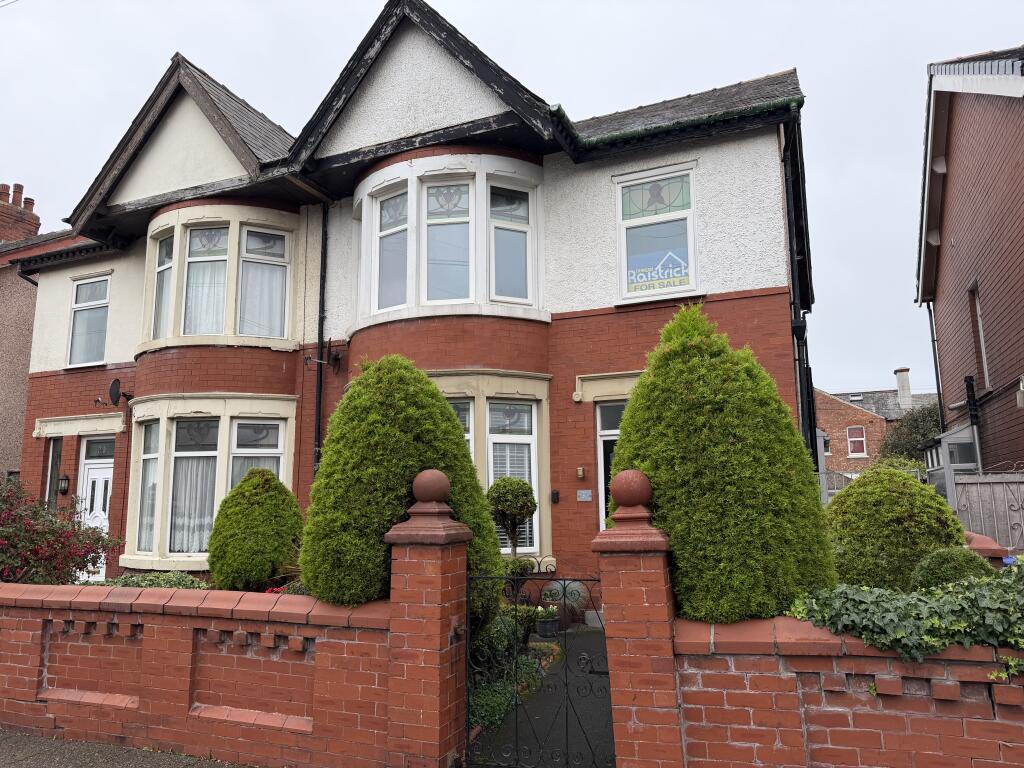
1-bed apartment for sale
Blackpool
1 bedroom·1 bathroom
112.998 €
Listed Oct 20, 2026
About this listing
. GROUND FLOOR FLAT
. 1 DOUBLE BEDROOM
. LOUNGE
. UPVC DOUBLE GLAZED
. GAS CENTRAL HEATING
. SUNNY WEST FACING GARDEN
. GARAGE TO REAR
DESCRIPTION Occupying a sought after position on Argyll Road, close to North Shore Golf Course, this well presented and deceptively spacious ground floor flat forms part of a skilfully converted semi detached house. The accommodation comprises communal entrance vestibule, private entrance hall, large lounge, kitchen with rear porch / breakfast area off, double bedroom and a modern shower room and W.C. Outside, there is a shrub planted front garden, whilst the lovely rear garden enjoys a sunny westerly aspect, extends to approximately 42ft and features paved and gravelled areas. A brick built garage is also provided, accessed from the rear.
LOCATION Proceeding out of Blackpool along Devonshire Road to the roundabout junction with Warbreck Hill Road and turn right. Argyll Road is a turning on the right hand side.
The accommodation comprises:-
ON THE GROUND FLOOR
COMMUNAL ENTRANCE HALL
ENTRANCE HALL Understairs storge cupboard with Main combi boiler, radiator.
LOUNGE 17’0 X 12’0. UPVC double glazed window, radiator, living flame effect gas fire.
KITCHEN 10’2 X 8’0. Fitted with a range of laminate base units and worktops with bevelled edges incorporating a single bowl single drainer stainless steel sink unit with mixer tap over, built in oven, hob and hood, tiled splashbacks, matching eye level cupboards, radiator, UPVC double glazed window.
BREAKFAST AREA / REAR PORCH 7’2 X 4’8. UPVC double glazed window and door, breakfast bar, radiator.
BEDROOM 15’0 X 11’8. UPVC double glazed window and radiator.
SHOWER ROOM & W.C Large shower cubicle, vanity sink unit, W.C – low suite, ceramic tiled walls, radiator, UPVC double glazed window.
OUTSIDE
GARDENS TO FRONT & REAR
GARAGE 16’0 X 9’4. Up and over UPVC double glazed window and door, plumbing for washing machine.
TENURE Leasehold – residue of a 999 year lease from 1980.
SERVICES all mains services – gas central heating.
VIEWINGS Only by prior appointment through Duncan Raistrick Estate Agents. Tel:- – open 7 days a week.
COUNCIL TAX BAND:- A
EPC RATING:- T.B.C
What's included
Garage
Bedrooms1
Bathrooms1
SubtypeStandard flat
HeatingDouble Glazing, Gas Central
Location
Map loading soon
Neighborhood data on demand
Nearby essentials will load when this section comes into view.
Listed on
Mortgage calculator
Estimated monthly payment
560 €/mo
Down payment10 % · 11.300 €
11.300 €101.698 € loan
Term
Total repayable167.854 €
Interest rate4.40 %
Representative estimate · Landomo is not a mortgage broker. · Rates updated April 2026