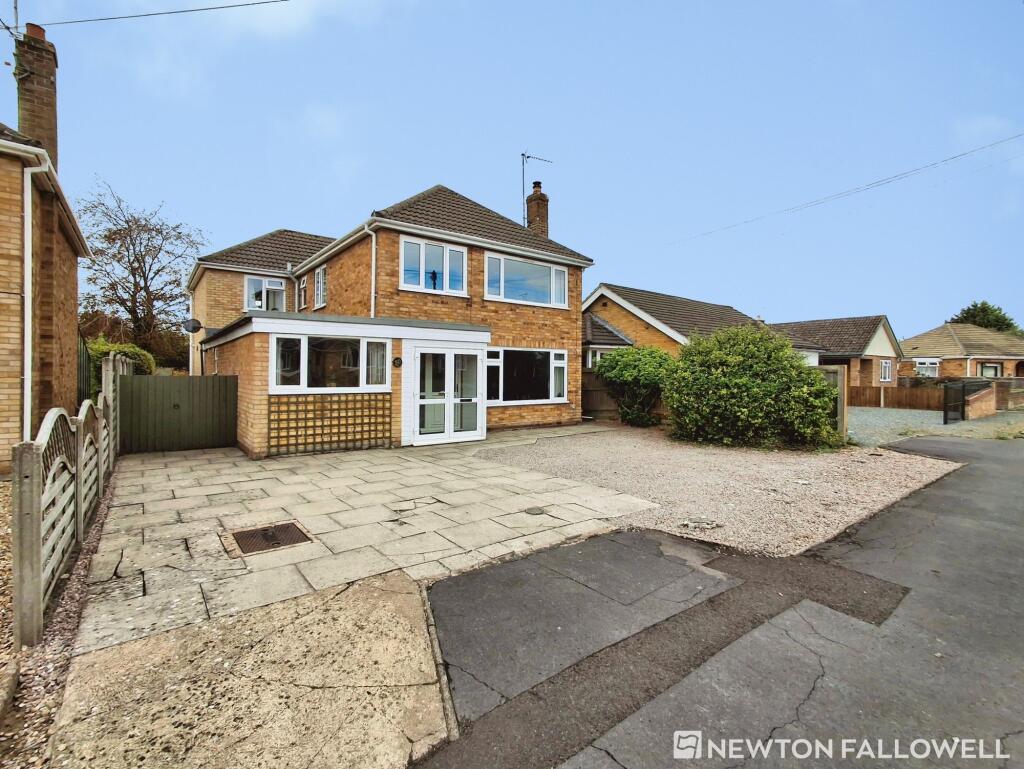
House for sale, 126 m²
Bourne, The Croft
4 bedrooms·2 bathrooms
495.251 €
3.931 €/m²
Listed Sep 3, 2026
About this listing
Guide Price £425,000 - £450,000.
Newton Fallowell are delighted to bring to the market this impressive four-bedroom detached family home, offering spacious and versatile accommodation including three reception rooms, a dressing room to the principal bedroom, and a luxurious four-piece en-suite. Upon entering the property, you are welcomed into a central entrance hall with stairs rising to the first floor. The ground floor offers a wonderful balance of reception and practical living space, making this an ideal home for growing families or those requiring additional flexibility. The standout reception space is the impressive 24ft lounge/diner, a fantastic room offering plenty of space for both comfortable seating and a formal dining area. The room is centred around a working log burner, creating a warm and inviting focal point and making it the perfect place to relax during the colder months or entertain family and friends.
Further enhancing the versatile accommodation is a separate family room, providing an excellent additional living space which could be used as a children's playroom, snug or informal sitting room depending on individual requirements, which then flows into the kitchen with a central island with granite worktops a range of integrated appliances, alongside space for a fridge. With room for informal dining, this is a great space for busy mornings and relaxed family meals. The ground floor accommodation is further complemented by a useful utility room, downstairs WC and a room which offers additional storage and a integrated freezer.
To the first floor, the property continues to impress with four genuinely good-sized bedrooms, offering comfortable and flexible accommodation for families of all sizes. The principal bedroom is particularly impressive and benefits from the luxury of a separate dressing room, providing excellent wardrobe and storage space. Accessed from the principal suite is a superb four-piece en-suite bathroom, offering a bath, separate shower, wash basin and WC, creating a private and luxurious space away from the main family accommodation.
The remaining three bedrooms are all well-proportioned and can comfortably accommodate a variety of furniture arrangements, making them ideal for children, guests or additional home-working space. These rooms are served by the family bathroom.
Outside, the property enjoys one of its most appealing features: a generous south-facing rear garden. Benefiting from an excellent orientation, the garden enjoys plenty of natural sunshine throughout the day and provides a fantastic outdoor space for families, entertaining and al fresco dining. To the front of the property, off-road parking adds further convenience for homeowners and visitors alike.
Offering spacious and adaptable accommodation, excellent reception space, a dedicated home office, four generous bedrooms and a superb south-facing garden, this fantastic family home provides everything needed for comfortable modern living and must be viewed to fully appreciate the space and versatility on offer.
Porch
1.99m x 0.88m
Entrance Hall
1.8m x 3.68m
Lounge Diner
3.75m x 7.45m
Family Room
4.26m x 4.8m
Kitchen
3.92m x 4.8m
Study
2.23m x 4.75m
Utility Room
2.27m x 1.7m
Reception Room
2.51m x 3.68m
WC
1.19m x 1.17m
Principal Bedroom
3.32m x 4.81m
Dressing Room
2.81m x 3.31m
En-suite
1.99m x 2.76m
Bedroom Two
2.76m x 4.82m
Bedroom Three
3.32m x 3.87m
Bedroom Four
2.26m x 2.96m
Bathroom
1.7m x 2.19m
Garden
South Facing Rear Garden
What's included
Parking
Fireplace
Key Stats
Key Stats
TypeDetached house
Living Area126 m²
Bedrooms4
Bathrooms2
HeatingGas Central
MunicipalityBourne
Location
Map loading soon
Neighborhood data on demand
Nearby essentials will load when this section comes into view.
Listed on
Mortgage calculator
Estimated monthly payment
2.452 €/mo
Down payment10 % · 49.525 €
49.525 €445.726 € loan
Term
Total repayable735.678 €
Interest rate4.40 %
Representative estimate · Landomo is not a mortgage broker. · Rates updated April 2026