House for sale
East Suffolk, Lowestoft
4 bedrooms·3 bathrooms
622.148 €
Listed Oct 5, 2026
About this listing
Occupying a prominent position along the highly exclusive and desirable Corton Road, this imposing four-bedroom detached family home offers beautifully presented and generously proportioned accommodation, set within an excellent-sized plot with extensive driveway parking and a substantial rear garden. Ideally positioned within easy reach of the coastline, local schools, shops, amenities and transport links, the property provides an exceptional setting for family life.
Stepping inside, a spacious and welcoming entrance hall sets the tone for the accommodation beyond. The home boasts bright and versatile living spaces, including an impressive bay-fronted sitting room, beautifully presented with a striking marble feature fireplace creating an elegant focal point. At the heart of the home is a generous kitchen/dining space, offering an excellent setting for both everyday family living and entertaining, with access and views towards the rear garden.
The property offers four well-proportioned bedrooms, arranged across both floors to provide excellent versatility for families, guests or those requiring home-working space. The principal bedroom is particularly impressive, complemented by fitted storage and a newly renovated en-suite, while the remaining accommodation is served by further well-appointed bathroom facilities.
Outside is where the property continues to impress. To the front, an extensive driveway provides ample off-road parking for multiple vehicles, while the generous rear garden offers a wonderful degree of space for families and entertaining. Predominantly laid to lawn and well maintained, the garden also benefits from private access onto the adjoining field, further enhancing the sense of space and connection to the surrounding countryside.
Corton Road is widely regarded as one of North Lowestoft's most sought-after residential locations, combining an attractive coastal setting with excellent everyday convenience. The property is within striking distance of the beach, Gunton Woods, local schools, shops and transport links, providing the perfect balance between coastal living and accessibility.
A substantial and well-maintained family home in an enviable setting, offering generous accommodation, extensive parking and an impressive plot in one of the area's most desirable locations. Early viewing is highly recommended.
Entrance Hall
Sealed unit double glazed front door leading into entrance hall, wooden flooring throughout, power points, radiator, doors through to bay-fronted sitting room, and ground-floor bedroom/reception room, door through to w/c and open plan kitchen/diner, carpeted staircase.
Cloakroom
Sealed unit double glazed window, tiled walls, tiled flooring, low level w/c, wash basin, radiator.
Lounge
12'0" x 20'3" (3.66m x 6.17m)
Sealed unit double glazed bay-fronted window, sealed unit double glazed 'French doors' leading to the rear garden, carpet flooring, TV point, power point, radiator, feature fireplace.
Dining Area
19'2" x 11'0" (5.84m x 3.35m)
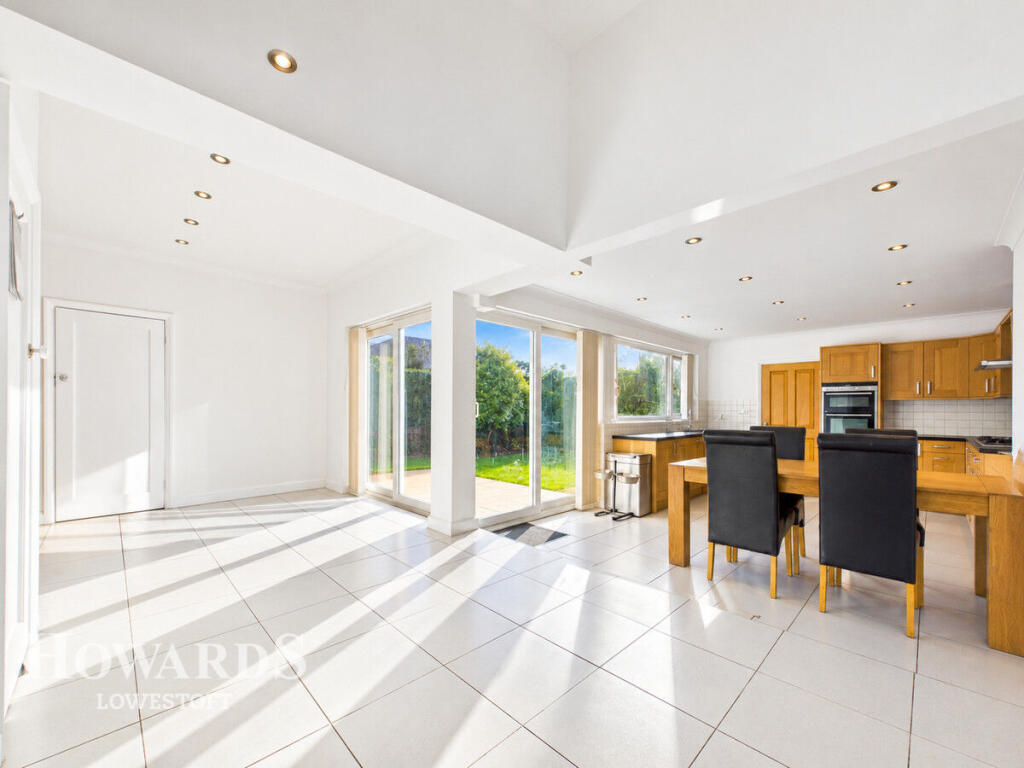
Sealed unit double glazed 'Velux' skylights, open-plan kitchen/diner in L-shape, tiled flooring throughout, power points, radiator, spotlights, storage cupboard, opening and step down into kitchen area, sealed unit double glazed sliding doors/windows to rear garden.
Inner Hall
Sealed unit double glazed secondary front door into lobby area, tiled flooring, power points, radiator.
Kitchen
12'1" x 18'0" (3.68m x 5.49m)
Sealed unit double glazed windows and matching sliding doors, tiled flooring throughout, power points, radiator, full range of base and wall units set across extended worksurfaces, inset sink with mixer-tap and drainer unit, built-in oven/gas hob, integrated fridge/freezer, door through to utility room.
Utility Room
12'0" x 5'3" (3.66m x 1.6m)
Sealed unit double glazed rear door and matching window, tiled flooring throughout, radiator, power points, full range of base and wall units set across extended worksurfaces, slot for washing machine, slot for dryer.
Bedroom 2 / Reception Room
11'8" x 13'9" (3.56m x 4.19m)
Ground floor space currently utilised as a double bedroom, carpet flooring, sealed unit double glazed bay fronted window, power points, radiator, storage cupboard.
First Floor Landing
Carpeted staircase leading to carpeted landing area, power points, radiator, loft access, doors through to bedrooms 1, 3 and 4, and family bathroom.
Bedroom 1
11'11" x 15'10" (3.63m x 4.83m)
Sealed unit double glazed bay fronted window, carpet flooring, power points, radiator, door through to en-suite shower room.
Ensuite
Sealed unit double glazed frosted window, LVT flooring, wash basin over vanity unit, walk-in corner shower with waterfall, low level w/c.
Bedroom 3
12'0" x 12'0" (3.66m x 3.66m)
Sealed unit double glazed window, carpet flooring, power points, radiator.
Bedroom 4
12'1" x 7'10" (3.68m x 2.39m)
Sealed unit double glazed window, carpet flooring, power points, radiator.
Family Bathroom
Sealed unit double glazed frosted window, bath tub, cubicle shower, wash basin, low level w/c, radiator.
Outside
To the front, an extensive driveway provides ample off-road parking for multiple vehicles, while the generous rear garden offers a wonderful degree of space for families and entertaining. Predominantly laid to lawn and well maintained, the garden also benefits from private access onto the adjoining field, further enhancing the sense of space and connection to the surrounding countryside.
Disclaimer
Howards Estate Agents also offer a professional, ARLA accredited Lettings and Management Service. If you are considering renting your property in order to purchase, are looking at buy to let or would like a free review of your current portfolio then please call the Lettings Branch Manager on the number shown above.
Howards Estate Agents is the seller's agent for this property. Your conveyancer is legally responsible for ensuring any purchase agreement fully protects your position. We make detailed enquiries of the seller to ensure the information provided is as accurate as possible. Please inform us if you become aware of any information being inaccurate.
What's included
Garden
Parking
TypeDetached house
Bedrooms4
Bathrooms3
HeatingAsk Agent
MunicipalityEast Suffolk
Location
Map loading soon
Neighborhood data on demand
Nearby essentials will load when this section comes into view.
Listed on
Mortgage calculator
Estimated monthly payment
3.081 €/mo
Down payment10 % · 62.215 €
62.215 €559.933 € loan
Term
Total repayable924.178 €
Interest rate4.40 %
Representative estimate · Landomo is not a mortgage broker. · Rates updated April 2026