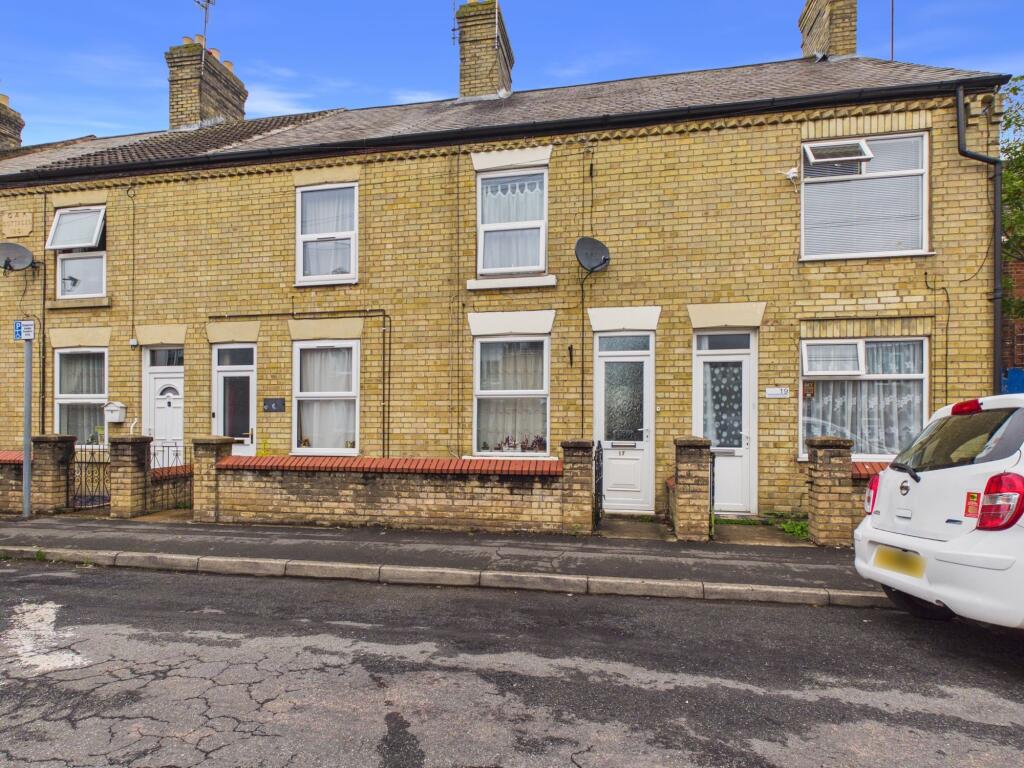
House for sale, 73 m²
Peterborough
2 bedrooms·1 bathroom
204.105 €
2.796 €/m²
Listed Sep 11, 2026
About this listing
This established two bedroom mid-terraced house offers a fantastic blend of comfort and practicality, with approximately 786 sq ft of internal accommodation set within a 1,475 sq ft plot. Step inside to find two versatile reception rooms, perfect for relaxing or entertaining, with the dining room featuring a handy understairs storage cupboard for all your household essentials. The galley-style kitchen is bright and functional, fitted with a range of wall and base units for plenty of worktop space and storage. Upstairs, there are two generously sized double bedrooms, each offering comfortable accommodation and space for furnishings and storage. The modern family bathroom is fitted with a stylish three-piece suite, including a panelled bath with shower over, a contemporary vanity unit, and attractive tiling. Throughout the property, gas central heating and uPVC double glazing ensure energy efficiency and low-maintenance living. On-street parking is available directly in front of the property, making life that little bit easier for residents and visitors. Ideally situated within walking distance of local shops, schools, and Peterborough City Centre, this home also offers excellent access to transport links, with Peterborough Railway Station less than a mile away for convenient journeys to London, Cambridge and beyond.
Living Room
3.27m x 3.63m
Inner Hallway
0.84m x 0.89m
Dining Room
3.15m x 3.6m
Kitchen
2.02m x 2.99m
Utility Room
1.39m x 2.07m
Landing
0.76m x 0.88m
Bedroom
3.25m x 3.66m
Bedroom
2.27m x 3.63m
Bathroom
1.92m x 2.85m
Garden
Attractive enclosed rear garden with gravel pathways, raised planting beds and mature flower borders, creating a colourful and well-maintained outdoor space ideal for gardening and relaxation.
Parking - On street
On-street parking available directly in front of the property, providing convenient access for residents and visitors.
Disclaimer
These property particulars are provided in good faith and are intended as a general guide only. Whilst every effort has been made to ensure the accuracy of the information contained herein, no warranty or representation is given as to its correctness, completeness or suitability. Prospective purchasers or tenants should not rely solely on these particulars and are advised to satisfy themselves by inspection, survey and independent professional advice as to all matters relating to the property.
Measurements, floor plans, maps, photographs and descriptions are for illustrative purposes only and may not be to scale. Fixtures, fittings, services and appliances referred to in these particulars have not been tested by the agent and no guarantee is given as to their condition or working order.
In some cases, photographs, virtual images or marketing materials may have been digitally enhanced, edited or virtually staged using artificial intelligence (AI) or other digital technology to demo...
Key Stats
Key Stats
TypeTerraced house
Living Area73 m²
Bedrooms2
Bathrooms1
HeatingGas Central
Location
Map loading soon
Neighborhood data on demand
Nearby essentials will load when this section comes into view.
Listed on
Mortgage calculator
Estimated monthly payment
1.011 €/mo
Down payment10 % · 20.411 €
20.411 €183.694 € loan
Term
Total repayable303.190 €
Interest rate4.40 %
Representative estimate · Landomo is not a mortgage broker. · Rates updated April 2026