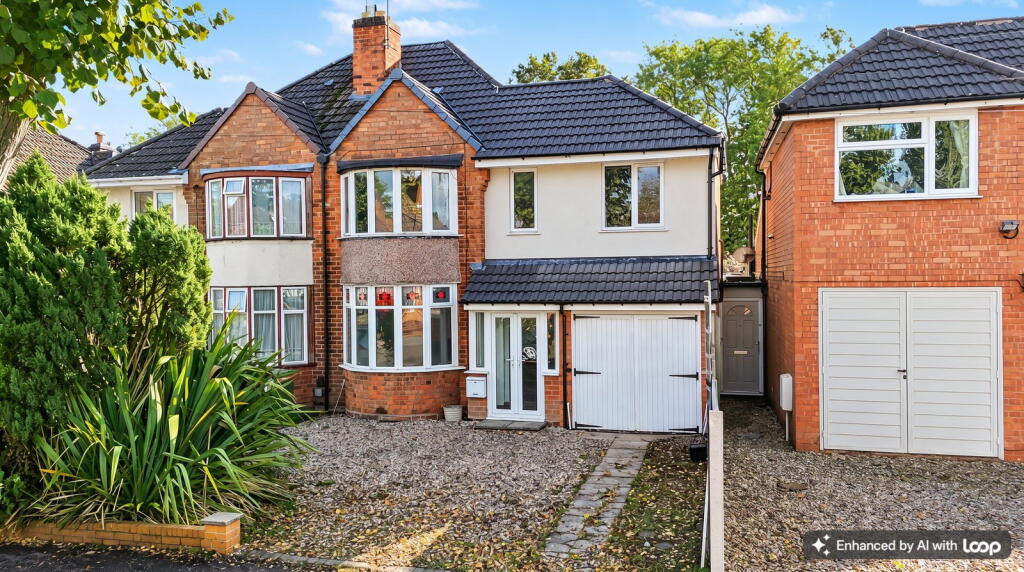
House for sale
Solihull, Shirley
3 bedrooms·1 bathroom
505.784 €
Listed Oct 14, 2026
About this listing
Shirley is a popular and well-established residential area in the south of Solihull, offering an excellent balance of convenience, green open spaces and community living. Residents can enjoy a selection of nearby parks and recreational areas, including Shirley Park and Tudor Grange Park, ideal for leisurely walks, outdoor activities and family time. Shirley High Street and the surrounding retail areas provide a wide range of shops, supermarkets, cafés, restaurants and everyday amenities, with the nearby Parkgate Shopping Centre offering further shopping and dining options.
The area is particularly appealing to families, with a choice of primary and secondary schools in and around Shirley, alongside local leisure facilities and community amenities. Excellent transport links provide convenient access to Solihull town centre, Birmingham city centre and the surrounding motorway network, while Shirley railway station offers services towards Birmingham and Stratford-upon-Avon. Combining a popular residential setting with a wealth of local amenities, green spaces and convenient commuter links, Shirley remains a sought-after location for families and professionals alike.
This impressive extended three-bedroom semi-detached property offers spacious and versatile accommodation, making it an ideal family home. The ground floor comprises a welcoming entrance porch and hallway, a generous lounge, a separate dining room with an attractive bay window, and a well-proportioned kitchen/diner providing ample space for both cooking and informal dining. A convenient ground-floor WC and an integral garage further enhance the practicality of the accommodation, offering excellent storage potential and scope for a variety of uses.
To the first floor, the property benefits from three well-sized bedrooms, including a particularly spacious principal bedroom, alongside two further bedrooms and a family bathroom. The layout provides comfortable accommodation for families, couples or those requiring additional space for working from home. The extended design offers a good balance of living and bedroom space, with plenty of potential for a purchaser to personalise and make the property their own.
Externally, the property boasts a large rear garden with a dedicated decking area, ideal for outdoor entertaining, summer dining and relaxing with family and friends. To the front, a private driveway provides valuable off-road parking, complementing the integral garage. Situated in a popular residential location, this impressive home offers generous living accommodation, excellent outdoor space and superb potential, making it a fantastic opportunity for buyers seeking a well-proportioned family property.
Dimensions
Dining Room: 9' 10" × 15' 0" (3.0m × 4.59m)
Extended Lounge: 9' 10" × 16' 9" (3.0m × 5.12m)
Extended Kitchen/Diner: 13' 5" × 16' 8" (4.1m × 5.1m max)
Bedroom 1 (top left): 11'9" × 9'8" (3.6 × 2.9 m)
Bedroom 2 (bottom left): 12'2" × 9'8" (3.7 × 2.9 m)
Bedroom 3 (bottom right): 13'7" × 10'8" (4.1 × 3.2 m)
Bathroom (top right): 8'6" × 8'3" (2.6 × 2.5 m)
Tenure
We are advised that the property is Freehold. It’s recommended that interested parties verify this information.
The Consumer Protection Regulations 2008: Black & Golds Estate Agents have not tested any apparatus, equipment, fixtures and fittings or services, so cannot verify that they are connected, in working order or fit for the purpose. Black & Golds Estate Agents have not checked legal documents to verify the Freehold/Leasehold status of the property. The buyer is advised to obtain verification from their own solicitor or surveyor.
References to the tenure of the property are based on information received from the seller, the Agent has not been given access to the title documents. A buyer is advised to obtain verification from their solicitor. Sales Particulars form no part of any sale contract. Any items shown in photographs are not included unless particularly specified as such in the sales particulars; interested buyers are advised to obtain verification of all legal and factual matters and information from their solicitor, licenced conveyancer or surveyor.
PLANNING PERMISSION AND BUILDING REGULATIONS: It is the responsibility of Purchasers to verify if any planning permission and building regulations were obtained and adhered to for any works carried out to the property.
TypeSemi-detached house
Bedrooms3
Bathrooms1
HeatingAsk Agent
MunicipalitySolihull
Location
Map loading soon
Neighborhood data on demand
Nearby essentials will load when this section comes into view.
Listed on
Mortgage calculator
Estimated monthly payment
2.504 €/mo
Down payment10 % · 50.578 €
50.578 €455.206 € loan
Term
Total repayable751.324 €
Interest rate4.40 %
Representative estimate · Landomo is not a mortgage broker. · Rates updated April 2026