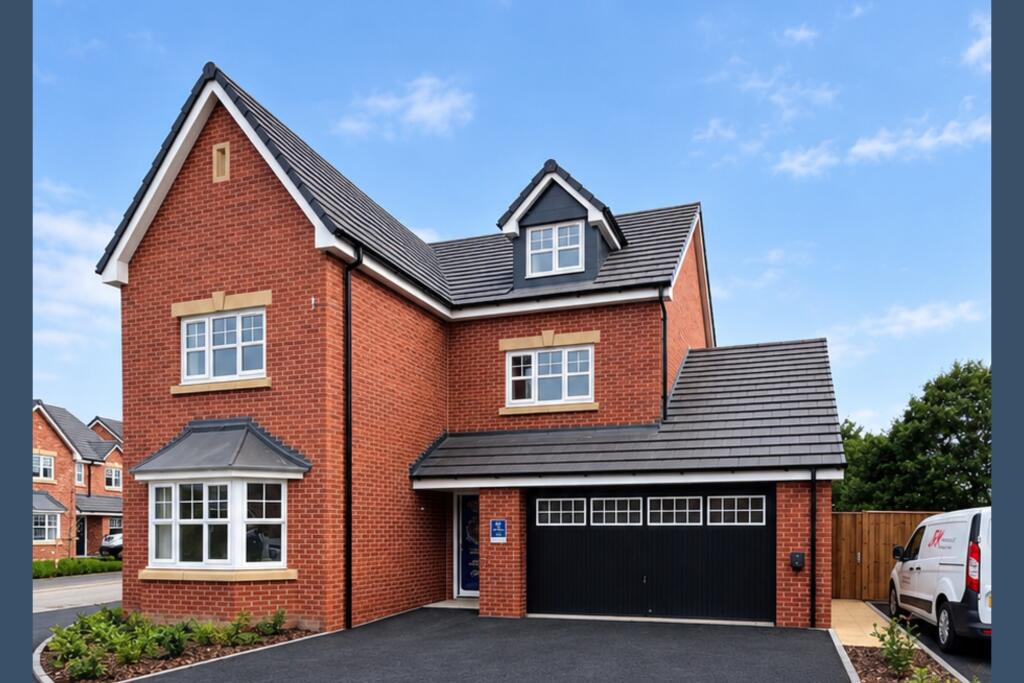
House for sale, 192 m²
Liverpool
5 bedrooms·3 bathrooms
617.389 €
3.215 €/m²
Listed Sep 30, 2026
About this listing
Plot 78 The Regency B - Available at £514,995 (2067 Sq Ft) - House to sell? Ask about our Part Exchange Scheme* Plus flooring package included* Ready to move into. View today!
Rowland Homes presents this luxurious 5 bedroom detached home with integral double garage. Boasts a spacious open plan kitchen/dining/family with French doors, utility room, WC plus a separate lounge. On the first floor are 4 bedrooms with an en-suite to bedroom 2 and a bathroom. The top floor boasts the master bedroom with en-suite and dressing room. Ideally located close to local amenities.
Waddicar Rise, Chapel Lane, Melling L31 1ED
Show Homes open
Monday 10:30am - 4:30pm
Tuesday Closed
Wednesday Closed
Thursday 12pm - 5pm
Friday 10.30am - 5pm
Saturday 10.30am - 5.30pm
Sunday 10.30am - 5.30pm
Welcome to Waddicar Rise
Waddicar Rise is a prestigious development of quality two, three, four and five bedroom new homes and sits in balance amidst this thriving village community.
Rowland is committed to creating a popular and vibrant environment, that embraces the local heritage, as well as serving the local residents by providing a select and distinctive range of mews style properties, along with semi-detached and detached homes.
With a varied option of house styles on the development, the overall feel is of a community that has grown up over time, with a range of different architectural styles and features such as bay windows, porches, brickwork and other unique signature features. Each home benefits from a private garden to the rear, with spaces for parking at the front and the majority of properties having a single or detached garage.
The interiors of the homes at Waddicar Rise display a dedication to contemporary design styling with the option to personalise your home (dependent on build stage). Every home benefits from quality fixtures and fittings, with kitchens containing the very latest brand-name integral appliances. Bathrooms benefit from designer sanitaryware, elegant tiling and a high specification. Whilst light and airy living areas boast natural light and modern open plan features, making the maximum use of space.
Melling
Less than nine miles from Liverpool city centre, the village of Melling is a traditional community whose roots go as far back as Anglo-Saxon times. Nowadays, Melling is a thriving village community with several shops, a primary school and a number of excellent pubs. In addition, Melling Tithe Barn is a popular community centre, that hosts a wide range of events and concerts.
Conveniently situated close to both the M58 and M57, Melling is a little under nine miles from the heart of the historic city of Liverpool, which is rich in nautical and musical heritage, as well as featuring many museums and galleries.
Liverpool also boasts an impressive array of shops, bars, restaurants and traditional pubs, as well as a vibrant city centre pedestrian area and riverside tourist attractions such as the Albert Dock and Maritime Museum. Closer to home, nearby Aintree (just three miles from Melling) offers a major retail park, as well as a supermarket, cinema and other leisure facilities.
For days out, there are delightful local walks along the Leeds & Liverpool Canal, which passes through Melling village, whilst a little further afield, the Lancashire coast features the wonderful sand dunes and red squirrel reserve at Formby, as well as genteel Southport - and, further north, both Lytham St. Annes and Blackpool. Local motorways close to Melling link with the north-south M6, for fast access to Manchester, the Lake District, the Yorkshire Dales, the Trough of Bowland and the picturesque Ribble Valley.
*Available on selected plots. Terms and conditions apply, please ask Sales Executive for details. ^Source HBF ‘Watt a Save’ Report (February 2026) - Property Ref : 4396.
** Material Information (See Property Report Link For More Information)
Tenure: Freehold
Estate Management Charge: £181 Per Annum
Estimated EPC Rating: B
Council Tax Band: Not Currently Known
Internal Area: 2067.00 Square Feet
Max. Broadband Speed (estimated): 1000 Mbps
Mains Gas: No
Mains Water: Yes
Mains Drainage: Yes
Mains Electricity: Yes
Property Reference: 4396
GDPR: By submitting an enquiry, you consent to your information being shared with the seller
of this property or the agent representing the property. Your details will only be used to respond to your enquiry and arrange viewings or provide further information.
What's included
Garden
Garage
Parking
TypeDetached house
Living Area192 m²
Bedrooms5
Bathrooms3
Energy ClassB
HeatingAsk Agent
Location
Map loading soon
Neighborhood data on demand
Nearby essentials will load when this section comes into view.
Listed on
Mortgage calculator
Estimated monthly payment
3.057 €/mo
Down payment10 % · 61.739 €
61.739 €555.650 € loan
Term
Total repayable917.109 €
Interest rate4.40 %
Representative estimate · Landomo is not a mortgage broker. · Rates updated April 2026