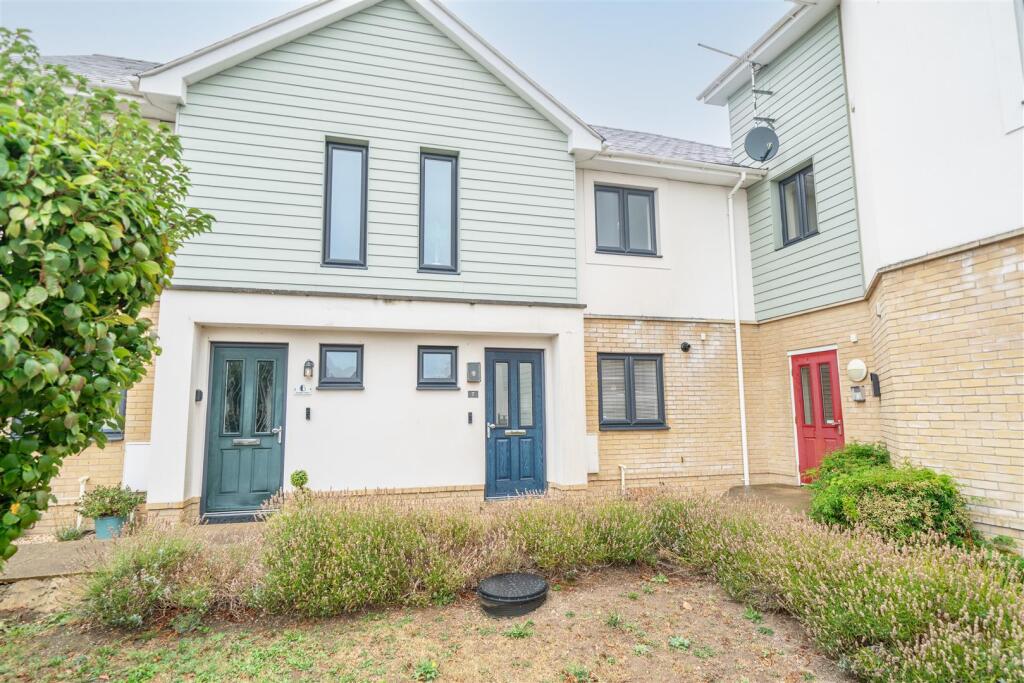
House for sale
Weymouth, Overcombe
2 bedrooms·1 bathroom
245.384 €
Listed Sep 4, 2026
About this listing
Situated within Addison Mews in the popular residential area of Preston Downs, approximately equidistant between Weymouth and Dorchester, this attractive mews-style two double bedroom home offers well-presented accommodation arranged over two floors, together with allocated parking. The location provides convenient access to both towns, with Weymouth’s coastline, harbour and town centre in one direction and the county town of Dorchester in the other. Featuring a generous lounge/diner, separate contemporary kitchen, ground floor cloakroom and first floor bathroom, the property combines modern styling with a particularly convenient position.
The entrance opens into a hallway with stairs rising to the first floor and access to the ground floor accommodation. A cloakroom is positioned off the hall and is fitted with a WC and wash hand basin.
The lounge/diner is a particularly generous living space, providing ample room for both comfortable seating and dining furniture. Wood-effect flooring creates a contemporary finish, while the proportions allow flexibility in the arrangement of furniture.
The separate kitchen is fitted with a range of modern wall and base units complemented by contrasting work surfaces. a selection of Integrated appliances include an oven and hob with extractor above, along with fridge freezer and further space and plumbing for appliances.
Stairs rise to the first floor landing, providing access to two double bedrooms and the family bathroom. Bedroom one is a generous double room with space for freestanding furniture, while bedroom two provides another well-proportioned double bedroom.
Completing the accommodation is the bathroom, fitted with a modern white suite comprising a panelled bath with shower over and glazed screen, WC and wash hand basin, complemented by contemporary tiling.
Outside, the property further benefits from allocated parking.
Lounge/Diner - 4.96 x 4.54 max (16'3" x 14'10" max) -
Kitchen - 2.72 x 2.66 (8'11" x 8'8") -
Bedroom One - 4.96 x 2.75 plus bay (16'3" x 9'0" plus bay) -
Bedroom Two - 3.87 x 2,24 plus recess (12'8" x 6'6",78'8" plus r -
Service Charge - The vendor informs us that there is a £700p.a charge for general maintenance of communal area, window cleaning and communal lighting with buildings insurance of approximately £300p.a
What's included
Parking
Key Stats
Key Stats
TypeTerraced house
Bedrooms2
Bathrooms1
HeatingAsk Agent
MunicipalityWeymouth
Location
Map loading soon
Neighborhood data on demand
Nearby essentials will load when this section comes into view.
Listed on
Mortgage calculator
Estimated monthly payment
1.215 €/mo
Down payment10 % · 24.538 €
24.538 €220.846 € loan
Term
Total repayable364.510 €
Interest rate4.40 %
Representative estimate · Landomo is not a mortgage broker. · Rates updated April 2026