House for sale
York
4 bedrooms·2 bathrooms
614.949 €
Listed Aug 27, 2026
About this listing
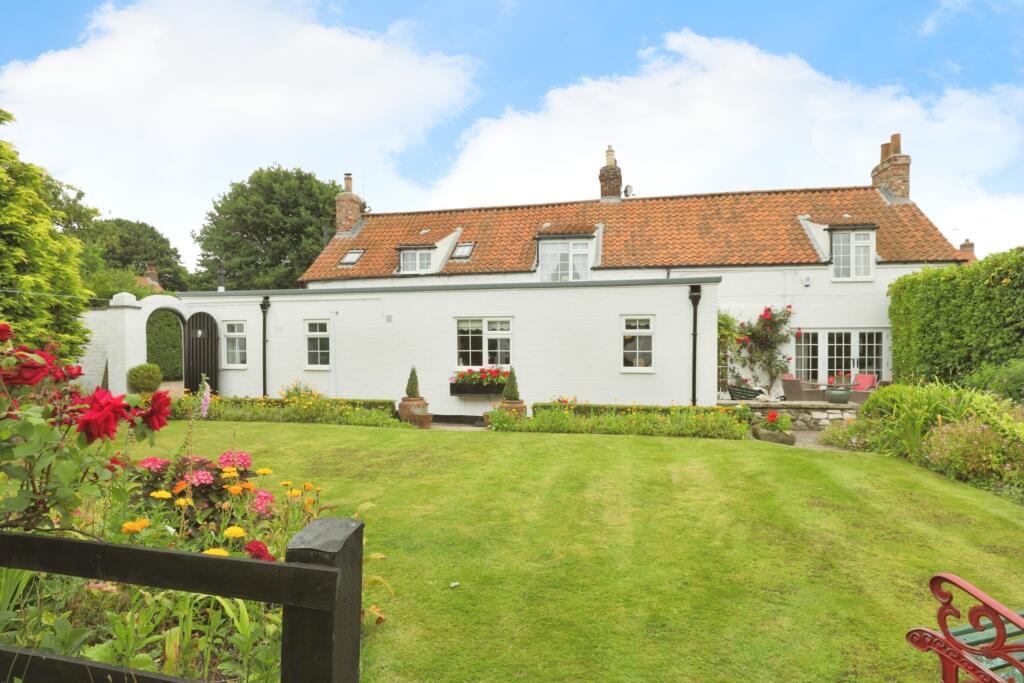
Nestled in the popular village of Flamborough, this immaculate 18th-century, 4-bedroom Grade II listed house combines historic charm with modern comfort. The property has been well maintained by the current owners and retains some of its original features, showcasing the rich history of the home.
The spacious interior is thoughtfully designed to blend historic elements with contemporary living. Each of the four generously sized bedrooms offers ample space, making it ideal for family life. The living areas are equally impressive, with well-preserved details that add unique character to the home.
One of the standout features of this property is the large outbuilding, which once served as a granary and stable block. This versatile space presents immense potential for various uses, such as conversion into additional living quarters, a workshop, or a creative studio. Its historic significance adds to the charm and appeal of the property.
The property boasts a double garage and extensive off-street parking, providing convenience and security for multiple vehicles. The well-kept grounds surrounding the house further enhance its historic allure, creating a picturesque setting for the home.
Located in Flamborough, a village steeped in history, this property offers a tranquil lifestyle within a vibrant community. The area is known for its scenic surroundings and rich cultural heritage, making it a sought-after location for those looking to immerse themselves in a historic setting while enjoying modern amenities.
This home is a testament to timeless elegance and modern convenience, ready to welcome its next chapter in the heart of Flamborough.
Entrance
Entrance to the property is gained via a timber stable style door, provide access into the inner entrance hall with stairs to 1st floor and gas central heating radiator
Lounge
A large spacious front facing lounge with 2 X double glazed windows to the front aspect, 2 gas central heating radiators. Brick built feature fireplace with multi fuel burner in set. Recessed shelves with lighting, wall lights, beamed ceiling, power points and large built-in storage cupboard.
Dining Room
A spacious dining room featuring traditional beamed ceiling, wood panelled walls, double glazed window to front aspect, double glazed French patio doors to rear aspect, brick built fireplace with tiled half, recessed storage cupboard, power points, gas central heating radiator and wall lights.
Sitting Room
With brick built feature fireplace and electric fire in set, French patio doors leading out on the rear patio area, power points, wall lighting, traditional beamed ceiling, double glazed window to front aspect and gas central heating radiator.
Inner Hallway
With tiled flooring and built-in storage cupboards, gas central heating radiator and power points. UPVC door to side aspect providing access onto the driveway.
Utility Room
A handy utility room offering a stainless steel sink and drainer with mixer tap over, base units with complimenting worksurface over , plumbing for washing machine, gas central heating boiler, large built-in storage cupboards, UPVC window to side and rear aspect, power point and beamed ceiling.
Ground Floor Shower Room
A fully tiled shower room offering a three-piece suite in white comprising of vanity hand wash basin with mixer tap over, shower cubicle with mains fed shower and dual flush WC. Stainless steel heated ladder radiator, frosted window to rear and beamed ceiling.
Kitchen / Dining Area
At the heart of this property is a great sized kitchen/ diner with two UPVC window to rear aspect and double glazed French patio doors leading out into rear patio. Gas central heating radiator, power points, wall and base units with complimenting work surface over, localised tiling, beamed ceiling and laminate flooring. The kitchen offers an Aga, stainless steel two bowl sink and drainer with mixer tap over, integrated eyelevel oven and hob with extractor over, integrated dishwasher and fridge/freezer.
First Floor Landing
A split level landing offering a UPVC window to rear aspect, Velux window, gas central heating radiator and power point.
Bedroom One
A great sized rear facing double bedroom with dual aspect windows to side and rear of property, gas central heating radiator, large built-in wardrobes , Part wooden panelled walls, power points and wall lights. Bedroom one offers a small entrance corridor with further built-in wardrobe space.
Bedroom Two
A double front facing bedroom with double glazed window to front aspect, gas central heating radiator, power points, wall lights, loft access and built-in storage space.
Bedroom Four
Another good sized double bedroom with double glazed window to front aspect, gas central heating radiator, wall lights, power points and built-in wardrobe space.
Bedroom Three
A further double bedroom offering built-in wardrobes, double glazed window to side aspect, gas central heating radiator, wall lights and power points.
Bathroom
The bathroom offers a four piece suite in white comprising of panelled bath, bidet, low flush WC, pedestal hand wash basin. The bathroom also offers large built-in storage cupboards, , gas central heating radiator., ceiling down lighters, loft access, Velux window and a further Dorma UPVC window to rear aspect.
External
To the rear of the property is a beautiful fully enclosed rear garden with Indian stone patio area, large lawn area with flower and shrub borders. Within the garden is a glass green house. A timber side gate provides access onto the driveway which provides off street parking for several vehicles and would even provide enough space for a motor home or caravan. A paved driveway provides access to a large double garage. To the side of the property is a brick built bin store and Timber gate providing access to the driveway. To the rear of the garden is the old granary/stable block. Complete with large tool room offering window to rear aspect, power and light. This fantastic sized outbuilding has huge potential. With rooms such as the old tack room, storage area and stable block with cobbled flooring and dual aspect windows. A door from the old stables leads into the garage. On the first floor is the old granary room which is a huge space with windows to front and rear aspect. To the rear of the old granary is a well maintained vegetable and herb garden complete with a further glass green house. To the side of the vegetable patch is a disused piggery.
Agent Notes
HMRC is a supervisory body for money laundering regulations, of which all estate agents need to be registered with. As part of this, there are multiple requirements that agents must rigorously and consistently meet to ensure they stay compliant with the regulations and protect their clients. To do this, we use an identity verification service, approved by the Government as part of the Digital Identity and Attributes Trust Framework (DIATF). This method and the process we follow to ensure compliance for your transaction come with significant time, financial and legal implications hence a portion of this is passed on. We elected for this verification process due to the speed, certainty, and accuracy it delivers. This helps us to protect all our client's interests by using the most advanced verification process to help prevent the impacts of money laundering alongside our internal manual policies and procedures while staying compliant with HMRC. The administrative charge for this process is £40 plus VAT for a sole purchaser, £65 plus VAT for two purchasers and £75 plus VAT three or more purchasers.
IMPORTANT NOTE TO POTENTIAL PURCHASERS & TENANTS: We endeavour to make our particulars accurate and reliable, however, they do not constitute or form part of an offer or any contract and none is to be relied upon as statements of representation or fact. The services, systems and appliances listed in this specification have not been tested by us and no guarantee as to their operating ability or efficiency is given. All photographs and measurements have been taken as a guide only and are not precise. Floor plans where included are not to scale and accuracy is not guaranteed. If you require clarification or further information on any points, please contact us, especially if you are traveling some distance to view. POTENTIAL PURCHASERS: Fixtures and fittings other than those mentioned are to be agreed with the seller. POTENTIAL TENANTS: All properties are available for a minimum length of time, with the exception of short term accommodation. Please contact the branch for details. A security deposit of at least one month’s rent is required. Rent is to be paid one month in advance. It is the tenant’s responsibility to insure any personal possessions. Payment of all utilities including water rates or metered supply and Council Tax is the responsibility of the tenant in most cases.
BRI240216/2
What's included
Garden
Parking
Key Stats
Key Stats
TypeDetached house
Bedrooms4
Bathrooms2
HeatingAsk Agent
Location
Map loading soon
Neighborhood data on demand
Nearby essentials will load when this section comes into view.
Listed on
Mortgage calculator
Estimated monthly payment
3.045 €/mo
Down payment10 % · 61.495 €
61.495 €553.454 € loan
Term
Total repayable913.484 €
Interest rate4.40 %
Representative estimate · Landomo is not a mortgage broker. · Rates updated April 2026