House for sale, 142 m²
Brighton, Withdean
4 bedrooms·2 bathrooms
835.621 €
5.885 €/m²
Listed Oct 14, 2026
About this listing
GUIDE PRICE £700,000 - £750,000
Situated in the charming area of Westdene, this stunning semi-detached home offers an exceptional living experience. With four generously sized double bedrooms, this property is perfect for families or those seeking extra space.
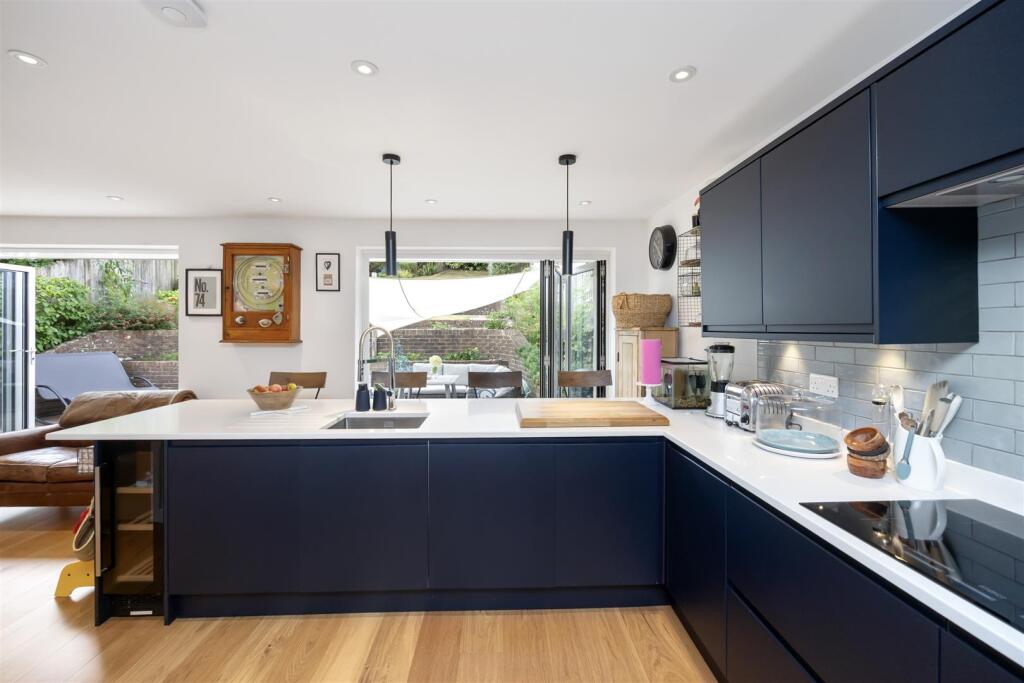
The spacious living room provides a welcoming atmosphere, ideal for both relaxation and entertaining. The heart of the home is undoubtedly the luxurious kitchen/dining room, which boasts modern built-in appliances, elegant quartz work surfaces, and a convenient breakfast bar. The two sets of bi-fold doors seamlessly connect the indoor space to the beautifully landscaped South/West facing rear garden, creating a perfect setting for al fresco dining or simply enjoying the outdoors.
Additionally, the stylish ground floor bathroom adds to the convenience and modernity of the home. The private drive and garage, ensures that parking is never a concern, providing easy access to the property.
This delightful residence combines contemporary design with practical living and is conveniently located close to local amenities and a sought after primary school. This home is perfect for families looking to settle in a friendly neighbourhood while still being within easy reach of Brighton's vibrant city life. This property is a wonderful opportunity to create lasting memories in a beautiful setting.
Entrance -
Entrance Hallway -
Living Room - 5.59m x 3.58m (18'4 x 11'9) -
Kitchen/Dining Room - 7.90m x 4.98m (25'11 x 16'4) -
G/F Bath/Shower Room/Wc -
G/F Bedroom - 3.58m x 2.90m (11'9 x 9'6) -
Stairs Rising To First Floor -
Bedroom - 5.89m x 3.78m (19'4 x 12'5) -
Bedroom - 3.99m x 3.18m (13'1 x 10'5) -
Bedroom - 3.48m x 3.48m (11'5 x 11'5) -
Shower Room/Wc -
Outside -
Rear Garden -
Garage - 5.49m x 3.68m (18' x 12'1) -
Property Information - Council Tax Band E: £3,001.52 2025/2026
Utilities: Mains Electric, Mains Gas, Mains water and sewerage
Parking: Garage, Private driveway and un-restricted on street parking
Broadband: Standard 14 Mbps, Superfast 61 Mbps & Ultrafast 1800 Mbps available (OFCOM checker)
Mobile: Good coverage (OFCOM checker)
What's included
Garden
Garage
TypeSemi-detached house
Living Area142 m²
Bedrooms4
Bathrooms2
HeatingGas Central
Location
Map loading soon
Neighborhood data on demand
Nearby essentials will load when this section comes into view.
Listed on
Mortgage calculator
Estimated monthly payment
4.138 €/mo
Down payment10 % · 83.562 €
83.562 €752.059 € loan
Term
Total repayable1.241.285 €
Interest rate4.40 %
Representative estimate · Landomo is not a mortgage broker. · Rates updated April 2026