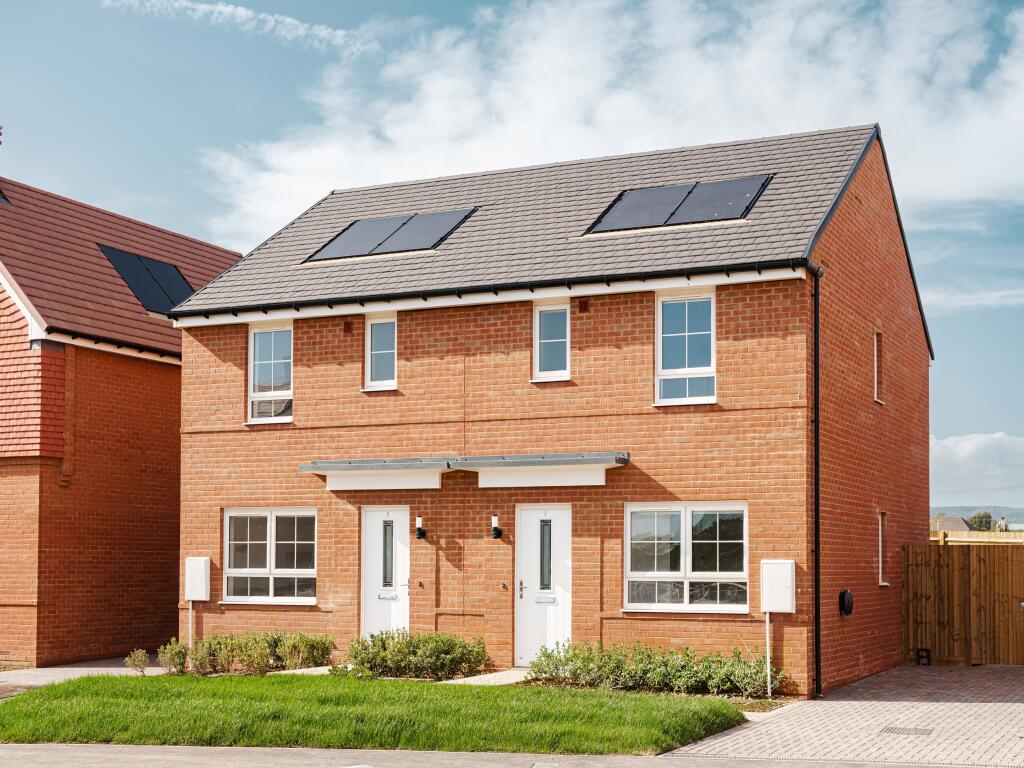
House for sale
Chichester, Broadbridge, Bosham
3 bedrooms
469.230 €
Listed Sep 2, 2026
About this listing
Brand new home with a WEST FACING GARDEN, TWO PARKING SPACES and an EV CHARGER. You could buy your new home WITHOUT A DEPOSIT.
Plot 22 | The Ellerton | Highgrove, Bosham | Barratt Homes.
This home has a spacious open plan kitchen with a dining area and French doors to the west facing garden. There's also a bright and airy lounge, a downstairs cloakroom and some understairs storage. Upstairs you'll find an en suite main bedroom, a further double bedroom, a single and a family bathroom. Comes with an EV charger and two parking spaces.
PEACE OF MIND WHEN BUYING NEW:
ENERGY SAVING technologies included, meaning you could enjoy lower bills.
COMPREHENSIVE WARRANTY as standard for added reassurance.
Need help with your mortgage? We can put you in touch with a New Build MORTGAGE BROKER.
Room Dimensions
1
BLLE46GRAA00 - Ellerton - Bathroom - 1700mm x 1917mm (5'6" x 6'3")
BLLE46GRAA00 - Ellerton - Bedroom 1 - 3601mm x 3674mm (11'9" x 12'0")
BLLE46GRAA00 - Ellerton - Bedroom 2 - 2694mm x 3236mm (8'10" x 10'7")
BLLE46GRAA00 - Ellerton - Bedroom 3 - 2128mm x 2918mm (6'11" x 9'6")
BLLE46GRAA00 - Ellerton - Ensuite 1 - 1928mm x 1707mm (6'3" x 5'7")
BLLE46GRAA00 - Ellerton - Landing - 2807mm x 1600mm (9'2" x 5'2")
G
BLLE46GRAA00 - Ellerton - Hall - 1752mm x 1525mm (5'8" x 5'0")
BLLE46GRAA00 - Ellerton - Kitchen / Dining - 4552mm x 3048mm (14'11" x 9'12")
BLLE46GRAA00 - Ellerton - Lobby - 1815mm x 1050mm (5'11" x 3'5")
BLLE46GRAA00 - Ellerton - Lounge - 3599mm x 3904mm (11'9" x 12'9")
BLLE46GRAA00 - Ellerton - Outside - 0mm x 0mm (0" x 0")
BLLE46GRAA00 - Ellerton - Plot - 0mm x 0mm (0" x 0")
BLLE46GRAA00 - Ellerton - Stairs - 1000mm x 6000mm (3'3" x 19'8")
BLLE46GRAA00 - Ellerton - WC - 1663mm x 1016mm (5'5" x 3'4")
What's included
Garden
Parking
TypeSemi-detached house
Bedrooms3
HeatingAsk Developer
MunicipalityChichester
Location
Map loading soon
Neighborhood data on demand
Nearby essentials will load when this section comes into view.
Listed on
Mortgage calculator
Estimated monthly payment
2.323 €/mo
Down payment10 % · 46.923 €
46.923 €422.307 € loan
Term
Total repayable697.024 €
Interest rate4.40 %
Representative estimate · Landomo is not a mortgage broker. · Rates updated April 2026