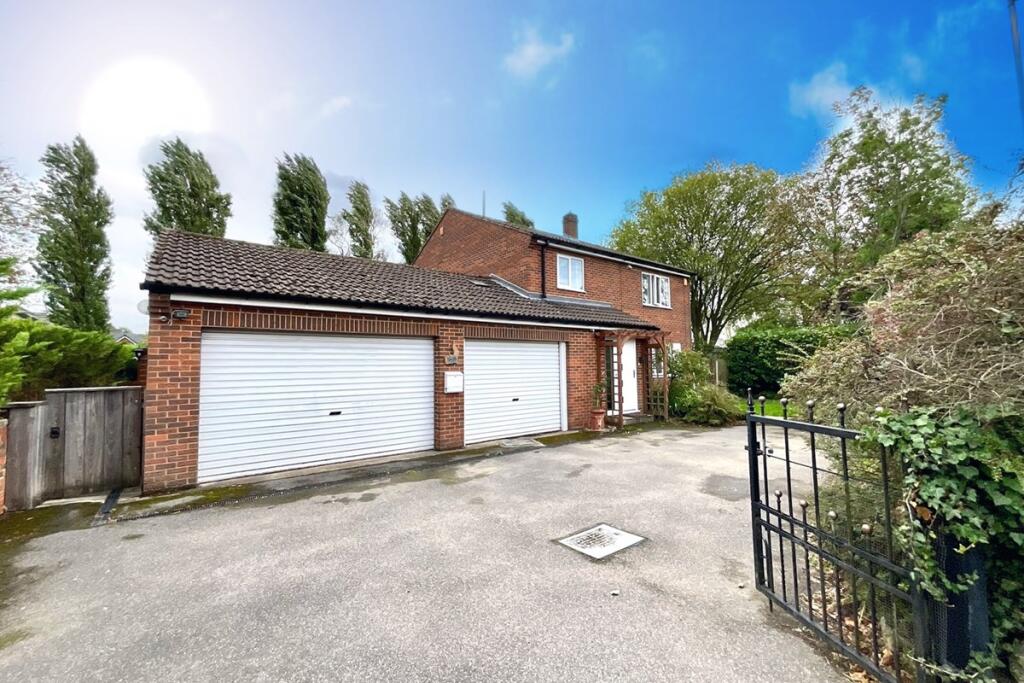
House for sale
Rotherham, Anston
4 bedrooms·2 bathrooms
524.292 €
Listed Sep 7, 2026
About this listing
Only by viewing can you truly appreciate the impressive size and versatility of accommodation on offer within this superb four-bedroom detached residence.
Ideally positioned within a sought-after area, the property offers spacious and versatile living accommodation throughout, including a welcoming porch and entrance hall, generous lounge with feature fireplace, separate dining room/home office, stylish kitchen/diner, conservatory, utility room and downstairs WC.
To the first floor are four well-proportioned bedrooms, with three offering excellent double-bedroom proportions. The principal bedroom benefits from a private en-suite, with the remaining bedrooms served by a family bathroom.
Externally, the property boasts a double garage and generous driveway providing ample off-road parking, while the substantial rear garden features lawn, patio, useful outbuildings, storage and workshop space.
Located in a popular and convenient area close to a range of local amenities and excellent transport links, including the motorway network, this impressive home is perfectly suited to modern family life.
An early viewing is highly recommended to fully appreciate the space, versatility and excellent outdoor accommodation on offer.
Accommodation comprises:
* Porch
* Hallway
* Lounge: 4.6m x 4.06m (15' 1" x 13' 4")
* Dining Room: 3.62m x 3.34m (11' 11" x 11')
* Conservatory: 3.47m x 3.34m (11' 5" x 11')
* Kitchen: 4.27m x 3.63m (14' x 11' 11")
* Downstairs Cloakroom
* Utility
* Garage: 6.06m x 4.62m (19' 11" x 15' 2")
* Garage: 6.06m x 3.05m (19' 11" x 10')
* Pet Room : 1.79m x 1.2m (5' 10" x 3' 11")
* Bedroom 1: 3.25m x 3.1m (10' 8" x 10' 2")
* En-Suite
* Bedroom 2: 4.27m x 3.62m (14' x 11' 11")
* Bedroom 3: 4.31m x 3.34m (14' 2" x 11')
* Bedroom 4: 2.65m x 1.53m (8' 8" x 5')
* Bathroom
* Workshop : 2.21m x 5.6m (7' 3" x 18' 4")
* Outbuilding : 2.72m x 3.38m (8' 11" x 11' 1")
* Outbuilding : 1.33m x 2.48m (4' 4" x 8' 2")
The tenure for this property is yet to be confirmed.
What's included
Garden
Parking
Key Stats
Key Stats
TypeDetached house
Bedrooms4
Bathrooms2
HeatingAsk Agent
MunicipalityRotherham
Location
Map loading soon
Neighborhood data on demand
Nearby essentials will load when this section comes into view.
Listed on
Mortgage calculator
Estimated monthly payment
2.596 €/mo
Down payment10 % · 52.429 €
52.429 €471.863 € loan
Term
Total repayable778.817 €
Interest rate4.40 %
Representative estimate · Landomo is not a mortgage broker. · Rates updated April 2026