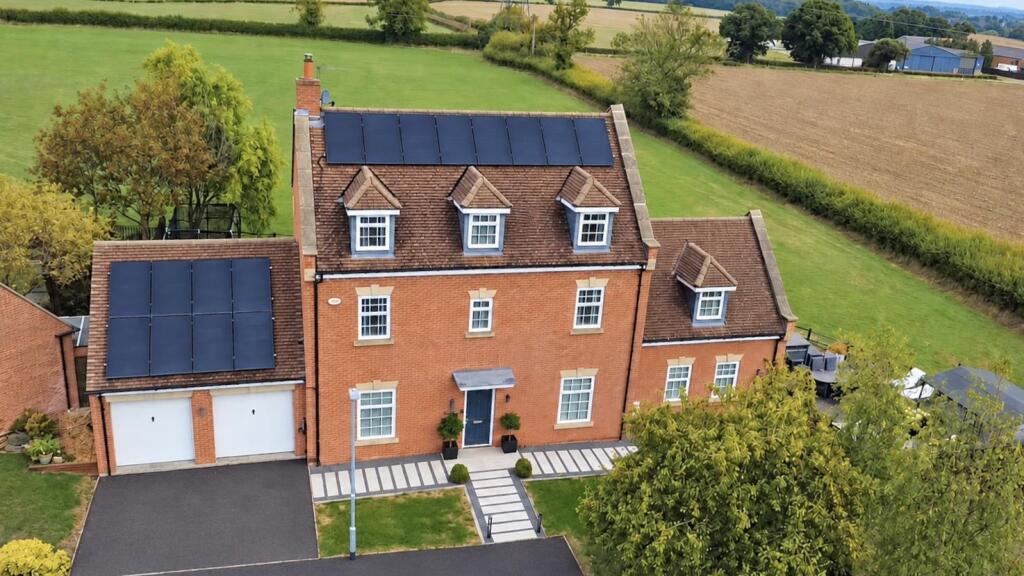
House for sale, 233 m²
Northampton, Mawsley
5 bedrooms·3 bathrooms
880.661 €
3.780 €/m²
Listed Sep 29, 2026
About this listing
Nestled on the edge of the picturesque village of Mawsley, this stunning detached house offers an exceptional property with breathtaking countryside views. Spanning an impressive 2,513 square feet over three floors, this spacious residence offers five/six well appointed bedrooms including a main bedroom suite with luxury ensuite shower room and large fitted walk-in dressing room (originally bedroom six) as well as additional fitted wardrobes. The Juliette balcony in the bedroom opens towards the side garden with far reaching country views.
The property has been thoughtfully refurbished to a high specification with stylish furnishings throughout. The heart of the home is the beautifully refitted kitchen/dining/family room featuring sliding patio doors connecting the indoor space with the outdoor social area and country views.
The bathrooms and shower rooms have also been tastefully refurbished offering luxury and convenience. The ground floor accommodation includes a dual aspect sitting room with log burner and a roomy study perfect for working from home.
Situated on a corner plot, adjoining open countryside, this home enjoys a high degree of privacy. Landscaping includes a large social area to the side with patio, summerhouse, a hot tub with surrounding decking and a garden kitchen. Further benefits include gas radiator heating and solar panels combined with battery storage helping reduce running costs. There is off road parking and an attached double garage with up and over doors to the front and an additional up and over door to the rear allowing drive through access. Whether you are looking for a family home or a peaceful retreat, this house is sure to impress. (A/2513/L)
* TENURE - Freehold
* COUNCIL TAX BAND - G
Entrance Hall -
Cloakroom/Wc -
Sitting Room - 6.63m x 3.56m (21'9 x 11'8) -
Kitchen/Dining/Family Room - 9.45m x 6.10m (31'0 x 20'0) -
Study - 2.95m x 2.29m (9'8 x 7'6) -
Bedroom 1 - 8.61m x 3.73m (28'3 x 12'3) -
Dressing Room - 3.38m x 2.87m (11'1 x 9'5) -
En-Suite -
Bedroom 4 - 3.51m x 3.25m (11'6 x 10'8) -
Bedroom 5 - 3.76m x 3.51m (12'4 x 11'6) -
Bathroom -
Bedroom 2 - 6.27m x 3.48m (20'7 x 11'5) -
Bedroom 3 - 6.27m x 4.06m (20'7 x 13'4) -
Shower Room -
What's included
Garden
Parking
TypeDetached house
Living Area233 m²
Bedrooms5
Bathrooms3
HeatingSolar, Gas Central
Location
Map loading soon
Neighborhood data on demand
Nearby essentials will load when this section comes into view.
Listed on
Mortgage calculator
Estimated monthly payment
4.361 €/mo
Down payment10 % · 88.066 €
88.066 €792.595 € loan
Term
Total repayable1.308.190 €
Interest rate4.40 %
Representative estimate · Landomo is not a mortgage broker. · Rates updated April 2026