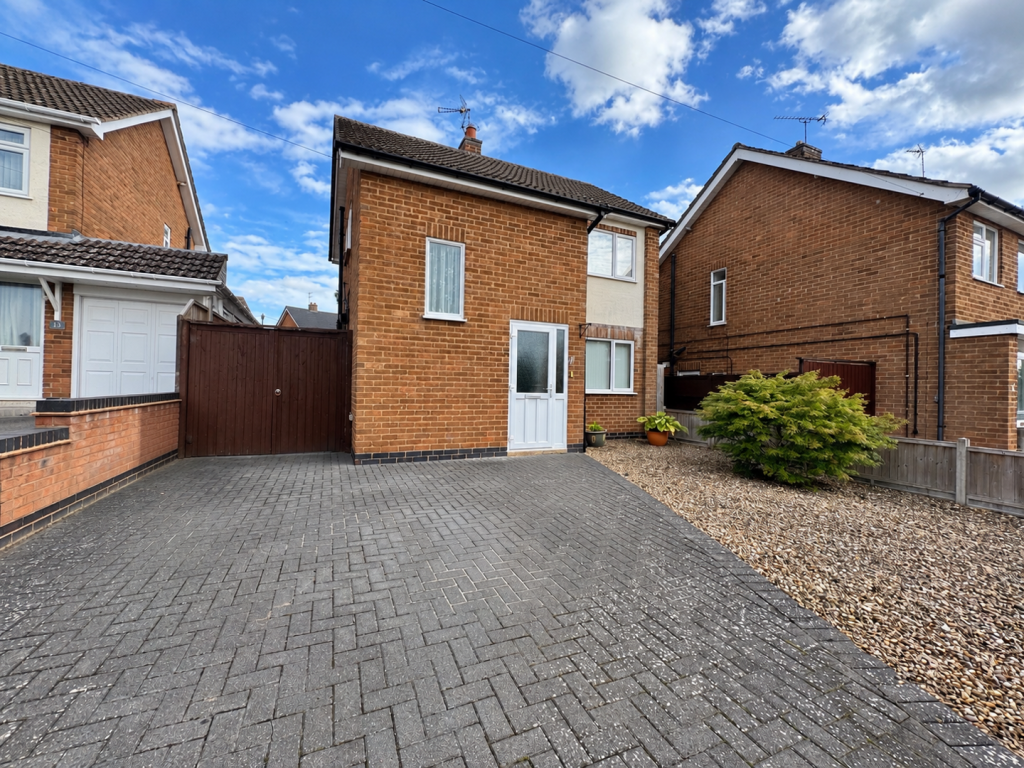
House for sale
Leicester
3 bedrooms·1 bathroom
349.040 €
Listed Sep 9, 2026
About this listing
Welcome to this detached home, situated in the sought-after village and offered to the market with no upward chain.
Upon entering, the welcoming entrance hall benefits from built-in storage, providing the perfect space for coats and shoes. The spacious living room opens into the dining area, which offers plenty of room for a dining table or could alternatively be used as additional living space. Doors open out from the living & dining area onto the patio in the rear garden.
Sliding doors lead through to the kitchen, which is fitted with a range of wall and base units complemented by contrasting worktops. There is space for a fridge freezer, plumbing for a dishwasher, an oven with hob above and plenty of cupboard storage. A door from the kitchen provides access to the side of the property, leading through to the garden.
Venturing upstairs, there are two generous double bedrooms and a further single bedroom. The family shower room benefits from a walk-in shower, while the WC is conveniently located in a separate room next to the shower room.
To the rear, the garden offers a combination of lawn and patio areas, providing a pleasant outdoor space to enjoy. At the bottom of the garden is a detached garage, with gated access from the driveway providing a convenient route through to the garage.
Entrance Hall -
Living Area - 3.35m x 5.89m (11 x 19'04 ) -
Dining Area - 2.03m x 6.22m max (6'08 x 20'05 max ) -
Kitchen - 2.74m x 3.12m (9 x 10'03 ) -
Bedroom One - 3.02m min x 3.58m (9'11 min x 11'09 ) -
Bedroom Two - 2.26m x 3.28m (7'05 x 10'09) -
Bedroom Three - 2.72m x 2.67m (8'11 x 8'09 ) -
Wc -
Shower Room - 1.91m x 1.85m (6'03 x 6'01 ) -
Detached Garage -
What's included
Garden
Parking
Key Stats
Key Stats
TypeDetached house
Bedrooms3
Bathrooms1
HeatingAsk Agent
Location
Map loading soon
Neighborhood data on demand
Nearby essentials will load when this section comes into view.
Listed on
Mortgage calculator
Estimated monthly payment
1.728 €/mo
Down payment10 % · 34.904 €
34.904 €314.136 € loan
Term
Total repayable518.486 €
Interest rate4.40 %
Representative estimate · Landomo is not a mortgage broker. · Rates updated April 2026