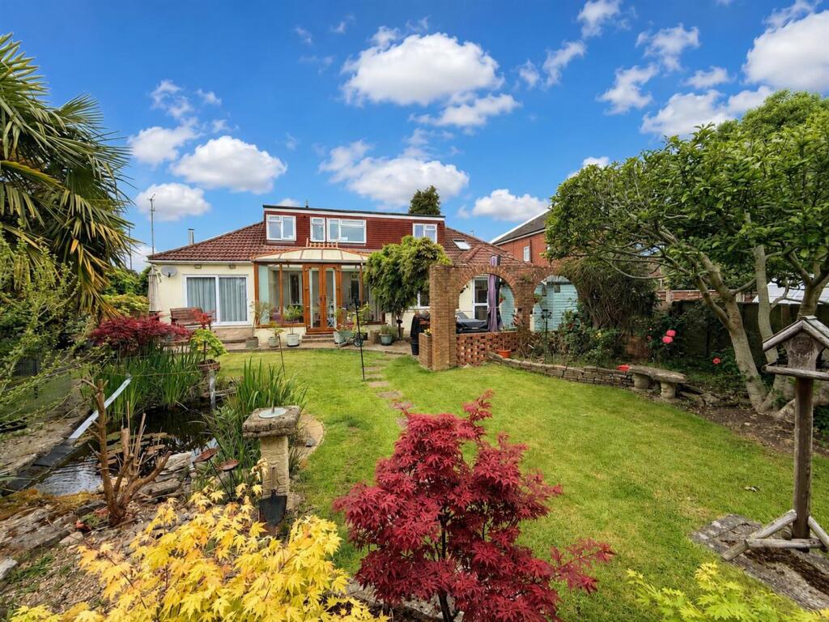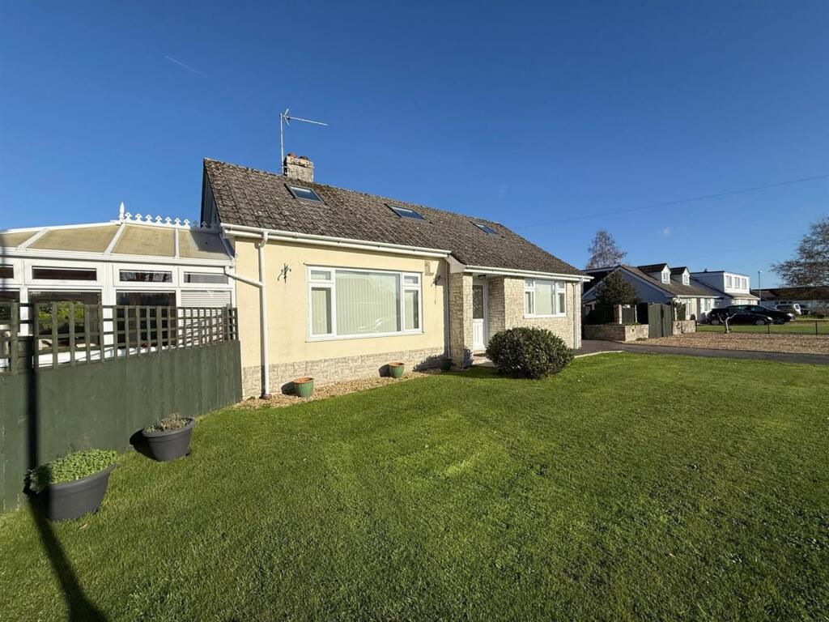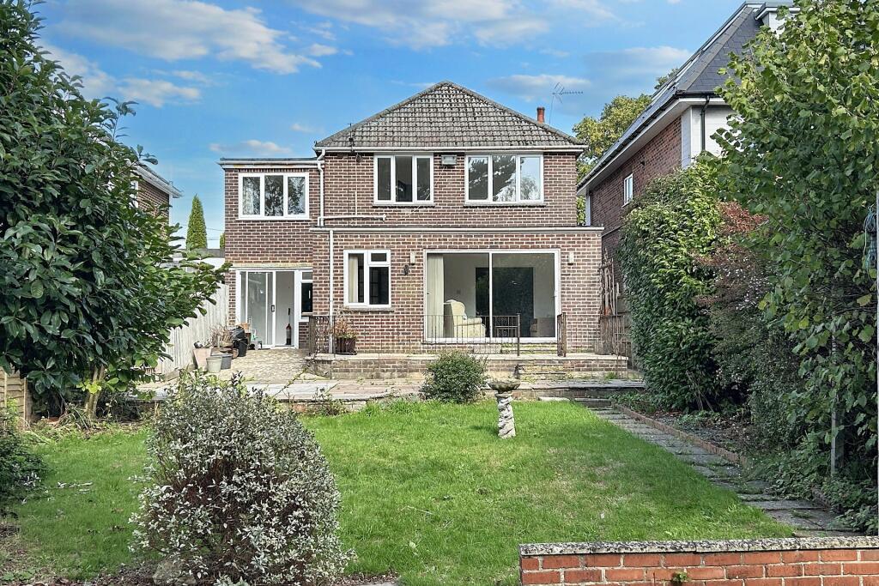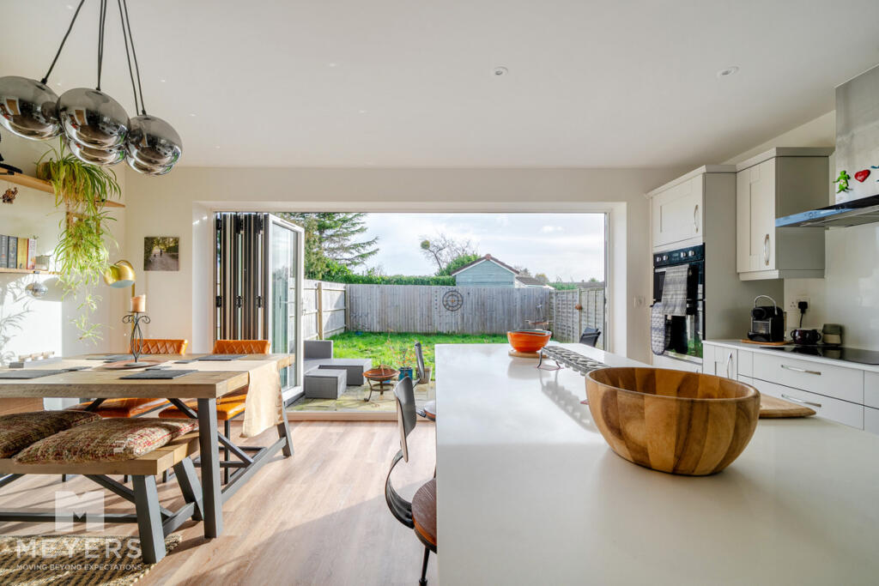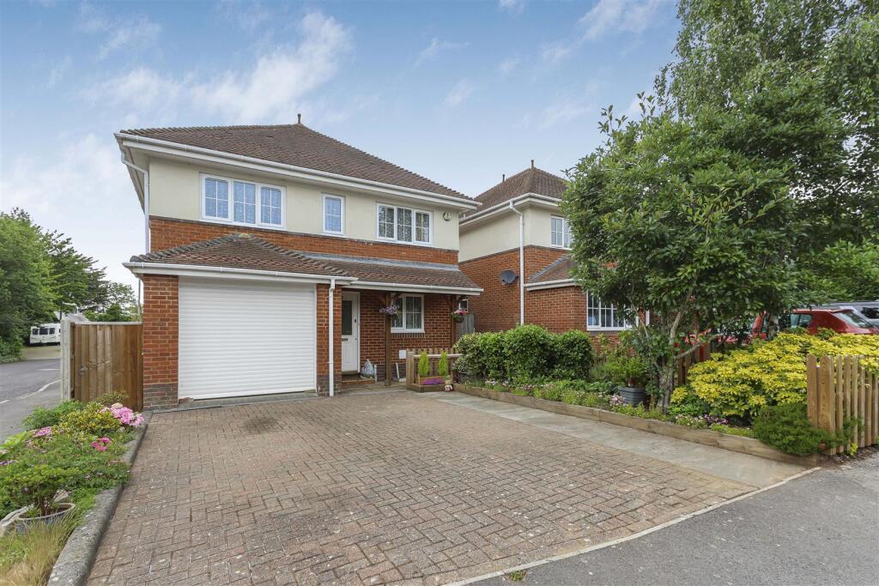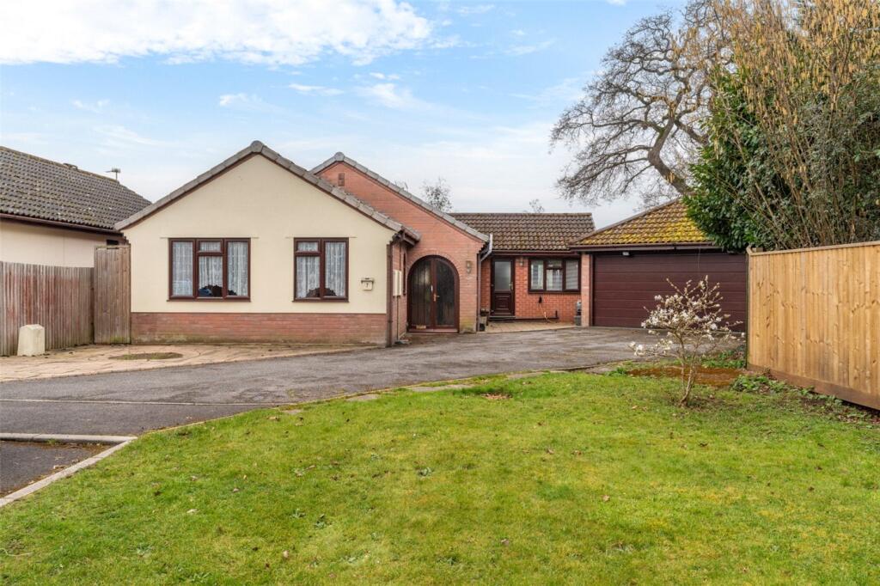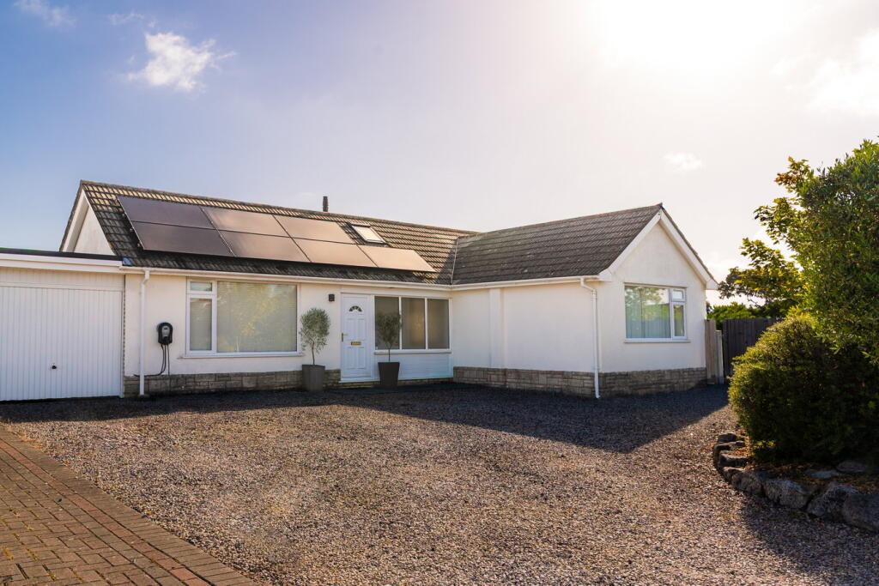
PRICE GUIDE - £525-550,000 An extended and versatile four/ five -bedroom chalet bungalow, set on a generous plot approximately 1.7 miles from Wimborne town centre. The property benefits from ample off-road parking and a mature south-facing rear garden featuring a cabin and hot tub. A spacious entrance hall leads through to a dual-aspect sitting room with log burner, large front window, and sliding doors opening directly onto the patio and garden. The flexible ground floor offers excellent versatility, with two additional rooms currently used as guest bedrooms, a family bathroom, and a kitchen/dining/breakfast room. The dining area was formerly a fifth bedroom and could easily be reinstated if required. The kitchen includes a central island and integrated appliances, with a breakfast area overlooking the garden. Further accommodation includes a study with fitted furniture and garden access, a utility room, integral garage, and a conservatory providing additional living space with direct garden access. Upstairs, a spacious landing currently used as a reading area leads to the principal bedroom with dressing room and en-suite shower room, plus a further double bedroom with its own en-suite. Useful eaves storage is also available. The south-facing rear garden is a standout feature, offering a patio, mature planting, greenhouse, hen house, two sheds, pond and water feature, along with a cabin and hot tub, creating a private and tranquil setting. To the front, the property provides parking for several vehicles, access to the integral garage, and gated side access. Further benefits include double glazing, gas-fired central heating, and well-presented accommodation throughout. Wimborne offers a range of shops, restaurants, schools and leisure facilities, with excellent access to Poole, Bournemouth, mainline rail links to London Waterloo, and the stunning Dorset countryside and coastline.Show more