House to rent
Manchester
2 bedrooms
1.225 €/mo
Listed Sep 7, 2026
About this listing
Entrance Vestibule - Front facing UPVC entrance door opens into the hallway with under stairs cupboard
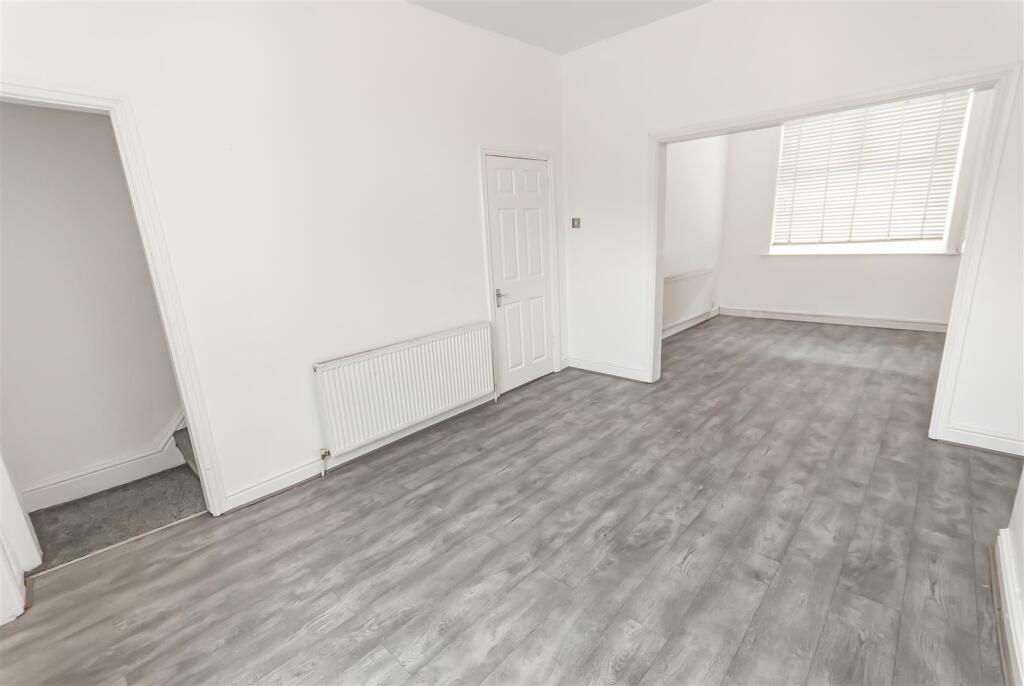
Lounge - With a front facing UPVC picture window, radiator, TV point and power points.
Dining Room - UPVC French doors opening out to the rear yard. radiator, telephone and power points
Kitchen - With a side facing UPVC double glazed window, power points throughout, range of wall and base unit with contrasting work surfaces, inset sink and drainer unit, built in electric with gas hob with extractor hood.
Downstairs Bathroom - Fully tiled with a side facing opaque UPVC double glazed window, radiator, three piece bathroom, suite comprising of panel enclosed bath with electric shower over and screen, low flush WC and hand wash basin with pedestal.
Utility Area - With a side facing UPVC double glazed window, laminate wood effect flooring, radiator, power points, plumbing for a washing machine and fridge freezer.
Master Bedroom - With a front facing UPVC double glazed window, radiator and power points.
Bedroom 2 - With a rear facing UPVC double glazed window, radiator and power points.
Rear Garden - An enclosed private low maintenance courtyard with rear access gate.
What's included
Terrace
Garden
Key Stats
Key Stats
Bedrooms2
Bathrooms0
HeatingAsk Agent
Deposit1.412 €
Location
Map loading soon
Neighborhood data on demand
Nearby essentials will load when this section comes into view.