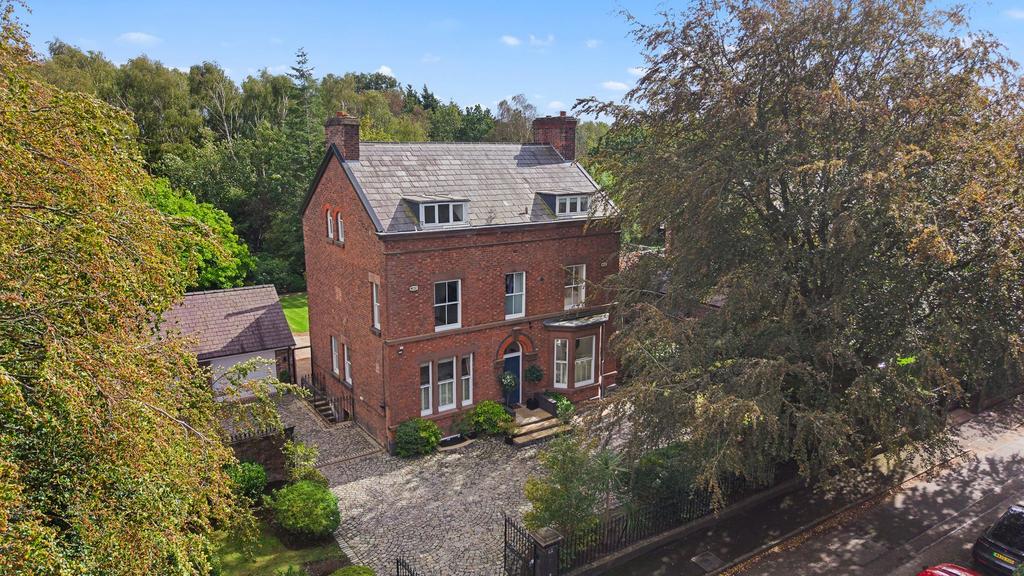
House for sale, 394 m²
Liverpool
7 bedrooms·4 bathrooms
2.008.032 €
Listed Oct 3, 2026
About this listing
This exceptional double-fronted period residence, enviably located on Salisbury Road in the highly prestigious area of Cressington Park, L19, is proudly showcased to the sales market courtesy of appointed agents Move Residential. This magnificent property offers a rare combination of architectural grandeur, beautifully preserved character and sophisticated family living across four floors. Nestled behind electric wrought-iron gates, the house makes a striking first impression with its handsome symmetrical façade featuring a Welsh slate roof and twin chimney stacks. The interior is equally imposing, boasting expansive and versatile living proportions, which have been thoughtfully designed to meet the needs of modern living whilst remaining sympathetic to the heritage of the building. High specification modern finishes harmonise effortlessly with exquisite original features, creating a truly unique and distinguished living experience unlike any other. Demonstrating meticulous attention to detail throughout, this promises to make a showstopping forever home for an extremely lucky family searching in one of South Liverpool’s most coveted residential suburbs. An elegant entrance hall greets you into the property, setting the tone for the accommodation to follow, featuring decorative Minton tiled floor, ornate cornicing and a striking staircase. From here you are led into two spacious reception rooms, each flooded with natural light courtesy of tall sash windows complete with attractive shutters. Impeccably finished in a tasteful décor and both boasting a feature marble fireplace, these rooms offer refined spaces for relaxation and entertaining. At the heart of the home is a stunning open plan kitchen dining and living area which presents the ultimate setting for social living, equally suited to enjoying quality family time and hosting on a grander scale. Evidently finished to the most exemplary standards, the kitchen is complete with a range of bespoke fitted base and wall units, complementary marble worktops, and a selection of sleek Neff appliances, as well as a centre island which incorporates a breakfast bar, providing the ideal spot for more casual dining. The designated dining area enjoys a roof lantern which illuminates the space in daylight along with a set of French doors providing seamless access out to the garden, whilst the sitting area boasts an eye-catching log-burning stove. Returning to the hallway, you will find a well-equipped utility room, and concluding the extensive ground floor is a convenient WC. The lower ground floor offers an abundance of additional living space, home to a welcoming television room with natural light from the lightwells, ventilation and pre-wiring for a wall-mounted screen. There is also a study which was formally a wine cellar, featuring a barrel-vaulted ceiling, together with a boiler room. The outstanding quality continues up to the first floor, where you will discover the first three of seven generously sized and immaculately presented double bedrooms, each bathed in daylight with many of the rooms enjoying dual aspect sash windows and working shutters. The master suite is particularly sumptuous, enjoying the added luxury of a fully fitted walk-in dressing room, and an indulgent ensuite bathroom boasting twin basins. The two further first floor bedrooms are served by contemporary style ensuite shower rooms, and to the second floor, the remaining four bedrooms are served by a deluxe three-piece family bathroom suite, adding the perfect finishing touch to this remarkable residence. Externally, the property is further enhanced by a majestic rear garden which extends across two park plots and combines symmetrical landscaping with a Victorian influence, presenting an outdoor oasis for the whole household to enjoy. The extensive garden comprises stone terraces which offer a serene setting for al-fresco dining and entertaining, and neatly manicured lawns offering ample room for recreational activities, surrounded by established borders home to birch, hawthorn, magnolia and rowan amongst others, all of which are back lit creating a sense of ambience during the evenings. The garden extends to the side where you will find a play area, and to the far-left hand side there is a workshop housing an original fireplace, power and lighting, and to the other side, a second brick-built shed offers further storage space, also complete with power and lighting. To the front of the property, a gated granite-set driveway provides ample of road parking for multiple vehicles, whilst further secure electric gates offer access into a cobbled courtyard which accommodates a large double garage and an EV charging point. Cressington Park is a highly regarded Conservation Area known for its tree-lined avenues, Victorian lamp standards, landmark homes and riverside setting. The nearby Esplanade offers scenic walks and open views across the River Mersey towards the Wirral and, on clear days, the Welsh hills. The area is well served by local shops, cafés, schools and transport links, including Cressington Park railway station, while Aigburth Road, Booker Avenue, Woolton, Allerton Road and Mersey Retail Park are all readily accessible. Liverpool Cricket Club, Mossley Hill Athletics Club and Long Lane Leisure Centre are close by, with further green space available at Sudley House, Otterspool Promenade and Sefton Park.
What's included
Garden
Garage
Parking
TypeDetached house
Living Area394 m²
Bedrooms7
Bathrooms4
HeatingAsk Agent
Location
Map loading soon
Neighborhood data on demand
Nearby essentials will load when this section comes into view.
Mortgage calculator
Estimated monthly payment
9.943 €/mo
Down payment10 % · 200.803 €
200.803 €1.807.229 € loan
Term
Total repayable2.982.859 €
Interest rate4.40 %
Representative estimate · Landomo is not a mortgage broker. · Rates updated April 2026