House for sale, 129 m²
Tonbridge
423.365 €
3.282 €/m²
Listed Sep 10, 2026
About this listing
For Sale Via Online Auction. Fees Apply.
This modern, fully compliant 5-bedroom, all-ensuite HMO offers a secure, income-generating investment in a highly desirable East Sussex location. Fully tenanted by working professionals, delivering stable rental income with no void periods since conversion. APPROX £42,900 - £44,100 GROSS ANNUAL INCOME.
ENTRANCE HALL
COMMUNAL RECEPTION ROOM, FITTED KITCHEN & LAUNDRY / BREAKFAST ROOM
1ST FLOOR LANDING : TOP FLOOR LANDING
FIVE DOUBLE BEDROOMS – EACH HAVING ITS OWN EN SUITE SHOWER ROOM / WC
LOCATION:
The property enjoys a pleasant location within this residential street with free on street parking. The property is conveniently located for nearby bus routes, a range of local shopping facilities in Sidley Village High Street, a Lidl supermarket and also Bexhill hospital. The nearest train station is Bexhill town centre. Bexhill-on-Sea is a charming East Sussex coastal town quietly becoming one of the South Coast’s most sought after spots for working professionals and key workers. With direct trains to Brighton, Hastings and London, it offers the perfect combination of connectivity, affordability and lifestyle, a rare find these days. Tenant demand is supported by Bexhill Hospital and 12 residential and nursing care homes within 2 miles of the property, providing a steady local employment base, while 3 nearby industrial sites add further professional and trade demand.
GROUND FLOOR:
UPVC double glazed front door to:
ENTRANCE HALL:
Door to the lounge. Door to:
Room 1. A large double room (suitable for a couple or single occupancy). With en suite shower room / WC.
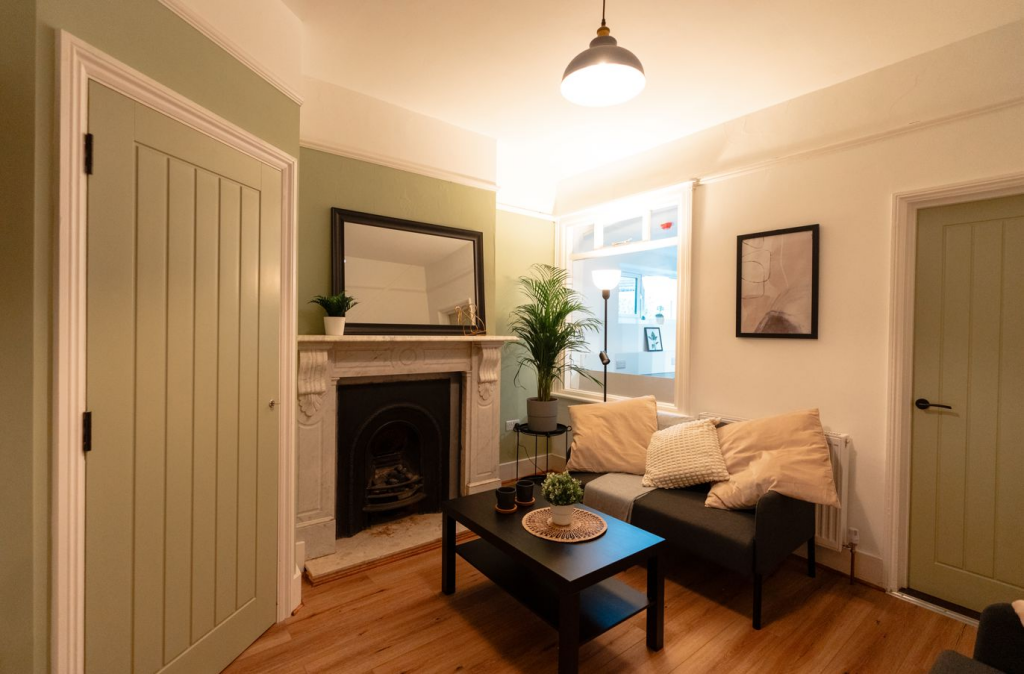
COMMUNAL LOUNGE:
With feature marble fireplace. Door to:
COMMUNAL FITTED KITCHEN:
With fitted worksurfaces with good range of drawers and cupboards. Built-in oven & hob. American style double door fridge / freezer. UPVC double glazed French Doors lead out to the rear garden. Door to:
COMMUNAL LAUNDRY ROOM / BREAKFAST ROOM:
With fitted breakfast bar area. Washing machine and a tumble dryer.
Stairs from the entrance hall lead up to:
1ST FLOOR LANDING:
With three double rooms on the 1st floor, (Rooms 2, 3 and 4) each having its own en suite shower room / WC.
Stairs from the 1st floor landing lead up to:
2ND FLOOR (TOP FLOOR) LANDING:
With Room 5 being a double room with pleasant views and having its own en suite shower room / WC.
OUTSIDE:
A nice size decked rear garden, for the use of the residents. Access via the kitchen
Features
Property Layout – 5 bed, 5 ensuite HMO, refurbed in 2024 to a modern standard
Tenant Type – Fully tenanted by working professionals, delivering stable rental income with no void periods since conversion
Strategic Location – Desirable East Sussex location close to key employers, amenities and coastline with strong tenant demand
Transport & Connectivity – Strong rail links to London plus easy A27, A22 and regional road access
Regeneration Benefits – Ongoing town centre, housing and coastal regeneration driving tenant demand
Description
A very well presented 3 storey end of terrace fully licensed HMO with stylish accommodation including 5 double bedrooms (all with en suite shower room/WC).
Location
The property enjoys a pleasant location within this residential street with free on street parking. The property is conveniently located for nearby bus routes, a range of local shopping facilities in Sidley Village High Street.
Tenure
SX110895 - Freehold
EPC
Rating C
Additional Information
For further information please contact our office directly on , or alternatively via email on . With regards to viewing subject property, this is to be done strictly by appointment.
Auctioneers Additional Comments
Pattinson Auction are referred to as The Auctioneer. This auction lot is being sold by either conditional (Modern) or unconditional (Traditional) auction terms and overseen by The Auctioneer. The method of auction sale and the applicable terms and conditions are found on the lot page of this property on The Auctioneers website. The property is available to view strictly by appointment only via any Marketing Agent or The Auctioneer. Please be aware that any enquiry, bid or viewing of the subject property will require your details to be shared between any marketing agent and The Auctioneer so that matters can be dealt with effectively. The property is being sold via a transparent online auction. To submit a bid, all bidders must adhere to a verification of identity process in line with Anti Money Laundering procedures. Bids can be submitted at any time and from anywhere.
Auctioneers Additional Comments
The advertised price is commonly referred to as a Starting Bid or Guide Price and is accompanied by a Reserve Price. The Reserve Price is confidential to the seller and The Auctioneer and will typically be within a range above or below 10% of the Guide Price or Starting Bid. These prices are subject to change. An auction can be closed at any time, with The Auctioneer permitting the property (the lot) to be sold prior to the end of the auction. A Legal Pack associated with this property is available to view upon request and contains details relevant to the legal documentation, enabling all interested parties to make an informed decision prior to bidding. The Legal Pack will also outline the buyers obligations and sellers commitments. It is strongly advised that you seek the counsel of a solicitor prior to proceeding with any property and/or Land Title purchase.
Auctioneers Additional Comments
In order to secure the property and ensure commitment from the seller, upon exchange of contracts the successful bidder will be expected to pay a non-refundable deposit equivalent to 5% of the purchase price. The deposit will form part of the purchase price. A non-refundable reservation fee of up to 6% inc VAT (subject to a minimum fee which could be up to 7,200 inc VAT) is also payable upon agreement of sale. The Reservation Fee is in addition to the agreed purchase price, and consideration should be given by the purchaser to any Stamp Duty Land Tax liability associated with the overall purchase costs. Both the Marketing Agent and The Auctioneer may consider it necessary or beneficial to pass customer details to third-party service suppliers, from whom a referral fee may be received. There is no requirement or obligation to use any recommended suppliers or services.
What's included
Garden
Living Area129 m²
HeatingAsk Agent
Location
Map loading soon
Neighborhood data on demand
Nearby essentials will load when this section comes into view.
Listed on
Mortgage calculator
Estimated monthly payment
2.096 €/mo
Down payment10 % · 42.337 €
42.337 €381.028 € loan
Term
Total repayable628.892 €
Interest rate4.40 %
Representative estimate · Landomo is not a mortgage broker. · Rates updated April 2026