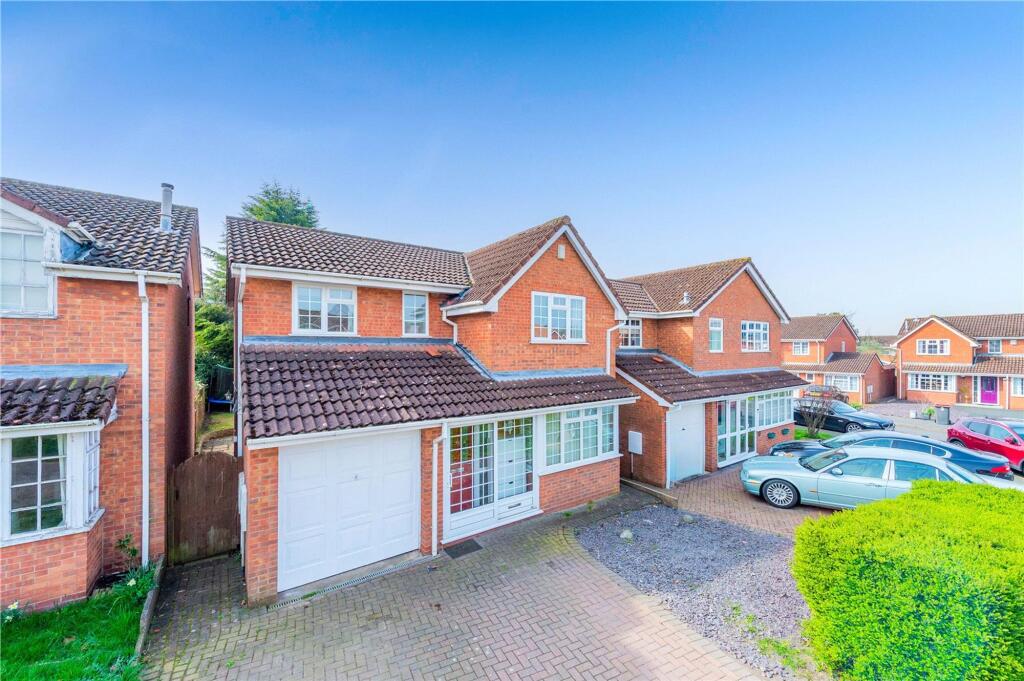
House for sale
Telford
4 bedrooms·2 bathrooms
365.726 €
Listed Oct 4, 2026
About this listing
NO CHAIN * Coleman Estates are pleased to offer for sale this detached family home, ideally located in the residential suburb of The Rock.
Convenient for local primary and secondary schools and less than 2 miles away from Telford town centre, with its high street stores, leisure facilities and train station. Also close to hand are the M54 and A442.
Set back from the road behind a block-paved driveway and front garden, the property benefits from a garage and useful porch.
Accommodation is as follows: entrance hallway, to the right of which is a spacious lounge with fireplace and bay window. This leads through to a separate dining room, ideal for family meals and entertaining, Glazed sliding doors open onto a good-sized conservatory. To the other side of the dining room is the kitchen, which includes fitted oven, hob and extractor and a good range of hi-and low-level cupboards in a wood finish. A dedicated utility room houses the washing machine and has a door to the back garden for convenience. A study is perfect for those working from home and a handy cloakroom completes the ground floor.
Stairs from the hall rise to the first floor. Here there are FOUR BEDROOMS, three doubles and a single, the master boasting an en-suite shower room. The family bathroom comprises a white suite of bath with shower over, basin and WC.
To the rear of the property is a low-maintenance garden with patio and lawn. The current owners have also recently installed a 9 metre square outbuilding, which could easily be insulated and turned into a garden room, gym, etc.
EPC Rating: D
Lounge
Dimensions: 4.8m x 4.17m.
Dining Room
Dimensions: 3.12m x 2.77m.
Conservatory
Dimensions: 3.58m x 3.18m.
Kitchen
Dimensions: 3.8m x 3.12m.
Utility Room
Dimensions: 2.1m x 1.96m.
Study
Dimensions: 2.92m x 2.36m.
Master Bedroom
3.41m x 3.92m
Bedroom Two
2.47m x 3.28m
Bedroom Three
2.52m x 2.94m
Bedroom Four
2.47m x 2.52m
What's included
Garden
Parking
TypeDetached house
Bedrooms4
Bathrooms2
Energy ClassD
HeatingAsk Agent
Location
Map loading soon
Neighborhood data on demand
Nearby essentials will load when this section comes into view.
Listed on
Mortgage calculator
Estimated monthly payment
1.811 €/mo
Down payment10 % · 36.573 €
36.573 €329.153 € loan
Term
Total repayable543.272 €
Interest rate4.40 %
Representative estimate · Landomo is not a mortgage broker. · Rates updated April 2026