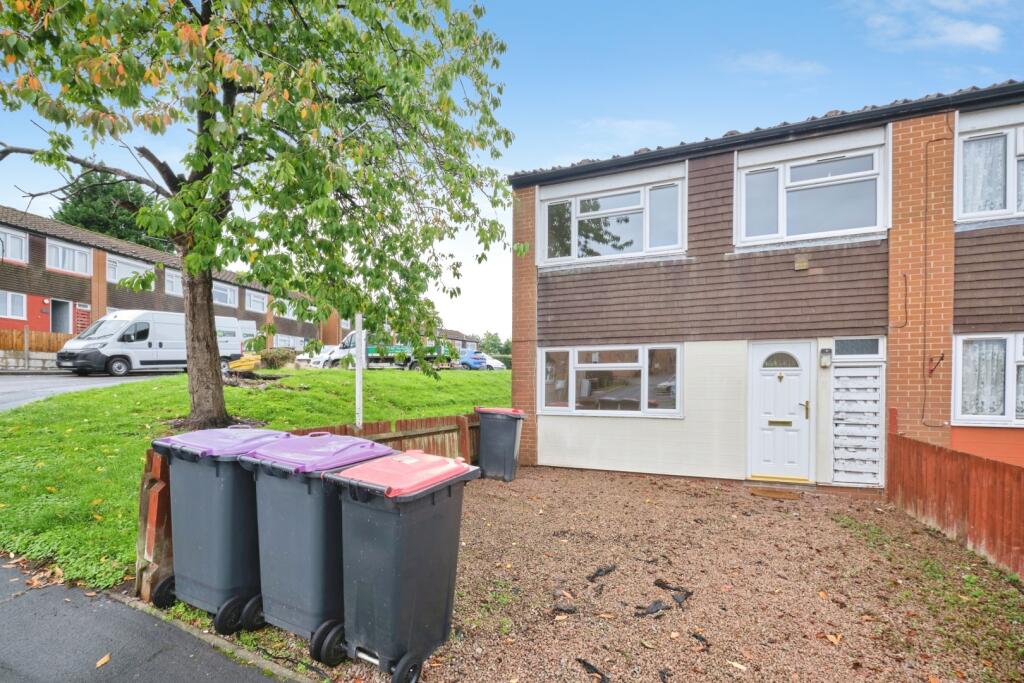
House for sale
Dawley, Lawley and Overdale
3 bedrooms·1 bathroom
171.065 €
Listed Oct 8, 2026
About this listing
A spacious three bedroom end-terrace home offering two reception rooms, a separate kitchen, ground-floor WC, family bathroom and enclosed rear garden. Offering excellent potential to modernise, with local amenities, schools and transport links within easy reach.
This end-of-terrace home offers particularly generous accommodation, with three bedrooms, two separate reception rooms, a fitted kitchen, ground-floor WC, first-floor bathroom and an enclosed rear garden. The layout provides plenty of flexibility for family life, first-time buyers or investors, while also offering scope for a new owner to update and personalise the property.
The ground floor opens into a long entrance hallway, with the main reception room positioned towards the front of the property. This is a well-proportioned living space with a large window providing natural light and ample room for a range of lounge furniture.
A second reception room sits towards the rear and provides an excellent separate dining room, family room or additional sitting room. French doors open directly onto the rear garden, creating a useful connection between the indoor and outdoor spaces. The separate kitchen is fitted with a range of wall and base units, work surfaces and tiled splashbacks, while a convenient WC completes the ground floor.
Upstairs, the property provides three good-sized bedrooms, including a particularly long principal bedroom offering plenty of space for bedroom furniture. The remaining bedrooms provide further versatile accommodation for children, guests or home working, and the first floor is completed by the family bathroom.
Outside, the property benefits from an enclosed rear garden with a lawn, pathway, fenced boundaries and gated access. The end-of-terrace position also gives the home a more open setting to one side, while the front provides a low-maintenance approach to the property.
The property is situated in the Telford area, with a good selection of everyday shops, supermarkets, leisure facilities and other amenities available within the wider area. Telford Town Centre provides a broader range of retail and entertainment facilities, while local green spaces and walking routes offer opportunities for outdoor recreation. Families are also served by a choice of primary and secondary schools across the surrounding neighbourhoods.
For commuters, the area provides convenient access towards Telford's main employment and commercial areas, together with road connections to the wider Shropshire and West Midlands region. Rail services from Telford provide connections towards destinations including Shrewsbury, Wolverhampton and Birmingham, making the location practical for those travelling further afield.
Some images in this listing have been virtually staged or digitally enhanced to show the property's potential. These visuals are for illustration purposes only and may not represent the current condition or furnishings of the home.
Furniture, decor, and finishes shown are not included in the sale, and the actual layout, size, and appearance may vary.
Buyers are advised to inspect the property in person and rely on their own assessment before making any decisions.
Premium Fast Sale
The innovative Premium Fast Sale Plus method from Springbok Properties is a secure and straightforward way to buy property. It works like a typical sale, with a number of added benefits to the buyer.
Benefits
o Carefully implemented security measures
o A speedy process
o Realistically priced properties
o A Buy it Now option (ask for further information on this feature from our advisors)
o A significantly reduced chance of fall-throughs
o No risk of being "gazumped"
o The full focus of our highly motivated team
Springbok Properties' Premium Fast Sale Plus puts you in the driving seat thanks to our fast and secure methods.
All properties are competitively priced and carefully managed by motivated sellers for a quick, stress-free transaction.
Deposit
Sales can be secured with a reservation deposit of £2,500. This forms part of the final purchase price and is NOT an extra cost.
This deposit ensures that the property is taken off the market as soon as a sale is agreed. It is then exclusively reserved for you, eliminating gazumping, time wasting and financial loss.
An administration fee of £396 is required in order to draw up an exclusive legally binding contract between the buyer and seller. This gives the buyer exclusive rights to purchase within a pre-agreed timeframe.
Exclusivity
Following the payment of the above amount, Springbok Properties will facilitate a fixed exclusivity period (approximately 12 weeks). During this time, surveys should be arranged and preparations made for the exchange of contracts. The property will be reserved, so there will be no risk of gazumping.
Process
Our Premium Fast Sale Plus follows the below process:
STEP 1 - Register your interest
STEP 2 - Prepare your finances for the purchase
STEP 3 - Arrange a viewing
STEP 4 - Make an offer
STEP 5 - Secure your sale using our secure system
STEP 6 - Exchange and complete
Don't miss out on the chance to purchase this property. Call us today for further information and to arrange a viewing.
If you're interested in this property, we urge you to contact us immediately to arrange an early viewing and get the process started. This will help you to avoid missing out on this opportunity.
Springbok Properties' innovative Premium Fast Sale Plus is a secure and straightforward way to buy property.
Please note: to ensure the highest level of customer service, all calls may be recorded and monitored for training and quality purposes.
Please call us now to book an appointment.
We highly recommend early viewing as this property is priced relatively low and is likely to generate quite an interest.
Please call us now to book an appointment.
Call Recording
Please note to ensure the highest level of customer service, all calls may be recorded and monitored for training and quality purposes.
Disclaimer
Springbok Properties for itself and the Vendors or lessors of properties for whom they act give notice that:
The details shown on this website are a general outline for the guidance of intending purchasers, and do not constitute, nor constitute part of, an offer or contract or sales particulars. All descriptions, dimensions, references to condition and other details are given in good faith and are believed to be correct but any intending purchasers should not rely on them as statements or representations of fact but must satisfy themselves by inspection, searches, survey, enquiries or otherwise as to their correctness. We have not been able to test any of the building service installations and recommend that prospective purchasers arrange for a qualified person to check them before entering into any commitment. Further, any reference to, or use of any part of the properties is not a statement that any necessary planning, building regulations or other consent has been obtained. All photographs shown are indicative and cannot be guaranteed to represent the complete interior scheme or items included in the sale. No person in our employment has any authority to make or give any representation or warranty whatsoever in relation to this property.
TENURE
To be confirmed by the Vendor's Solicitors
Note
The price given is a marketing price and not an indication of the property's market value. The vendor like any seller is looking to achieve the maximum price possible. Hence, by making an enquiry on this property, you recognise and understand that this property is strictly offers in excess of the marketing price provided.
How to View this Property
Viewing is strictly by appointment please call us now for bookings.
AML REGULATIONS & PROOF OF FUNDING: Any proposed purchasers will be asked to provide identification and proof of funding before any offer is accepted. We would appreciate your co-operation with this to ensure there are no delays in agreeing the sale.
What's included
Terrace
Garden
TypeTerraced house
Bedrooms3
Bathrooms1
HeatingAsk Agent
MunicipalityDawley
Location
Map loading soon
Neighborhood data on demand
Nearby essentials will load when this section comes into view.
Listed on
Mortgage calculator
Estimated monthly payment
847 €/mo
Down payment10 % · 17.107 €
17.107 €153.958 € loan
Term
Total repayable254.110 €
Interest rate4.40 %
Representative estimate · Landomo is not a mortgage broker. · Rates updated April 2026