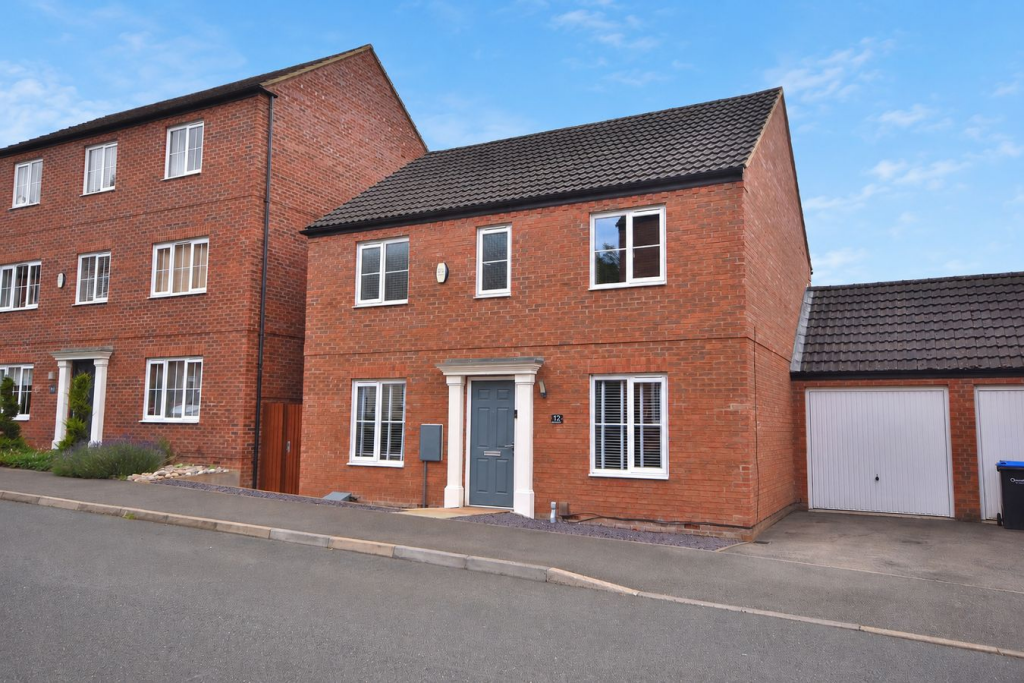
House for sale
Northampton
4 bedrooms·3 bathrooms
419.190 €
Listed Sep 7, 2026
About this listing
**NO ONWARD CHAIN** Denny Knight Sales & Lettings are delighted to offer to the market this beautifully presented four-bedroom detached family home, occupying a sought-after position close to Weston Favell.
Stylishly upgraded throughout and offered with a complete short upper chain, this is a home that's ready to move straight into. Contemporary, light-filled and designed for modern living, it offers the perfect balance of family life, entertaining and everyday practicality.
Outside, the landscaped rear garden provides a private space to relax, while the location delivers excellent schools, shopping, green spaces and transport links all on your doorstep.
Stylish, move-in ready and perfectly located—this is a home that simply ticks all the boxes.
Dining Room
9' 8" x 8' 3" (2.95m x 2.51m)
Comprising of; Laminate flooring. UPVC double glazed window to the front aspect. Radiator.
Study
10' 3" x 5' 6" (3.12m x 1.68m)
Comprising of; Laminate flooring. UPVC double glazed window to the front aspect. Radiator.
Living Room
12' 6" x 13' 9" (3.81m x 4.19m)
Comprising of; Carpet flooring. Radiator. UPVC double glazed French doors leading to the rear garden.
Kitchen
11' 0" x 9' 10" (3.35m x 3.00m)
Comprising of; Re-fitted Wren eye level and base level kitchen units. Kitchen sink with draining board and mixer tap over. Kenwood washing machine and fridge freezer. Neff fitted dishwasher. Zanussi oven and hob with extractor over. UPVC double glazed door leading to the rear garden. UPVC double glazed window to the rear aspect. Wall mounted concealed gas boiler.
W/C
5' 4" x 3' 3" (1.63m x 0.99m)
Comprising of; W/C. Hand wash basin with mixer tap over. Radiator.
Master Bedroom
10' 9" x 13' 5" (3.28m x 4.09m)
Comprising of; Carpet flooring. Radiator. Free-standing wardrobe. Fitted Blinds. UPVC double glazed window to the front aspect.
Ensuite to Master Bedroom
4' 7" x 8' 1" (1.40m x 2.46m)
Comprising of; W/C. Hand wash basin with mixer tap over and vanity storage below. Wall mounted mirrored cupboard storage. Shower cubicle with fitted shower. UPVC double glazed window to the front aspect.
Bedroom Two
10' 1" x 9' 0" (3.07m x 2.74m)
Comprising of; Carpet flooring. Radiator. Fitted Blinds. UPVC double glazed window to the rear aspect.
Bedroom Three
6' 5" x 10' 2" (1.96m x 3.10m)
Comprising of; Carpet flooring. Radiator. Fitted Blinds. UPVC double glazed window to the rear aspect.
Bedroom Four
6' 11" x 7' 9" (2.11m x 2.36m)
Comprising of; Carpet flooring. Radiator. Fitted Blinds. UPVC double glazed window to the rear aspect.
Family Bathroom
8' 8" x 5' 7" (2.64m x 1.70m)
Comprising of; Laminate flooring. Wall tiles. Bath with shower over. Hand wash basin with vanity storage below and mixer tap over. Mirrored wall mounted storage. W/C. UPVC double glazed window to the front aspect.
What's included
Garden
Garage
Parking
Key Stats
Key Stats
TypeDetached house
Bedrooms4
Bathrooms3
HeatingGas Central
Location
Map loading soon
Neighborhood data on demand
Nearby essentials will load when this section comes into view.
Listed on
Mortgage calculator
Estimated monthly payment
2.076 €/mo
Down payment10 % · 41.919 €
41.919 €377.271 € loan
Term
Total repayable622.692 €
Interest rate4.40 %
Representative estimate · Landomo is not a mortgage broker. · Rates updated April 2026