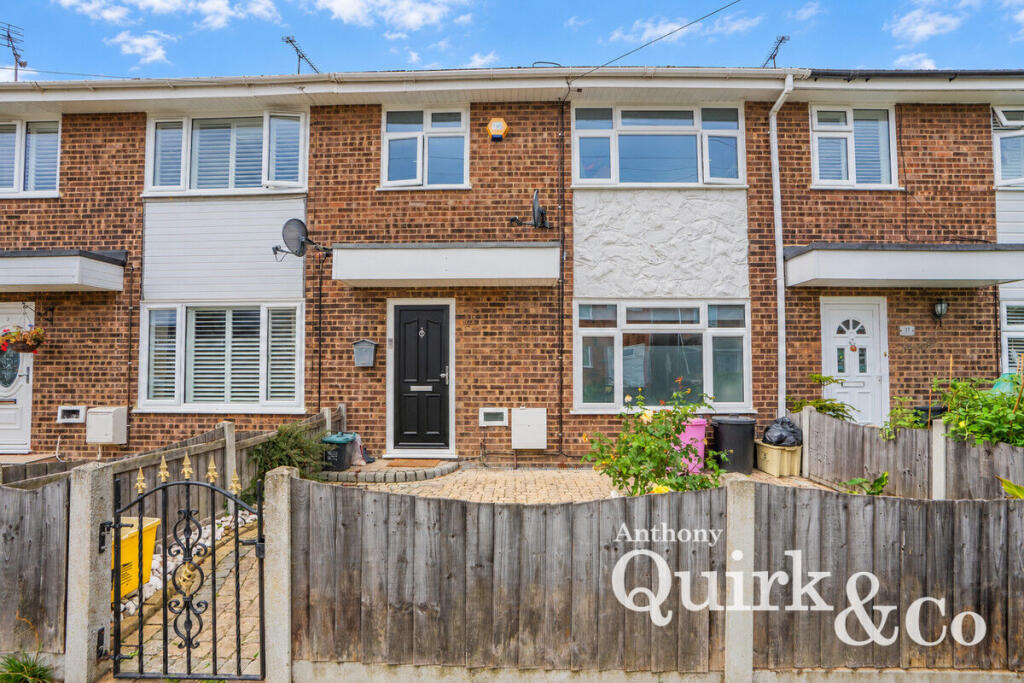
House for sale
Southend-on-Sea
3 bedrooms·2 bathrooms
349.732 €
Listed Sep 14, 2026
About this listing
GUIDE PRICE £300,000–£325,000
Offering versatile accommodation both inside and out, this well-presented three-bedroom home is ideal for families seeking generous living space, useful outbuildings and convenient access to local amenities and transport links.
The ground floor centres around a spacious open-plan lounge and dining area, creating a sociable setting perfect for entertaining family and friends or enjoying everyday family life. A generous entrance hall also provides plenty of room for a coat and shoe rack, helping keep outdoor shoes and muddy feet away from the main living areas.
Upstairs, the property offers two double bedrooms and one single bedroom, alongside the main family bathroom. Bedrooms one and two both benefit from fitted wardrobes, which will remain at the property as part of the sale, providing useful built-in storage for the new owners.
A standout feature of the property is the versatile outbuilding adjoining the garage. This additional space offers excellent potential to be transformed into a home office, gym, hobby room or other useful area to suit the needs of the new owner. The outbuilding also benefits from direct internal access into the garage for added convenience.
Externally, the property benefits from a garage and parking space positioned to the rear, providing valuable parking and storage.
The location is also well suited to families and commuters. The nearest bus stop is approximately a 4-minute walk away, providing links around Canvey Island, Benfleet, Basildon, Southend and surrounding areas, as well as connections towards Benfleet Station for direct C2C services into London.
Families are well catered for, with St Katherine's Church of England Primary School approximately an 8-minute walk away and Cornelius Vermuyden School approximately a 15-minute walk away.
Canvey Island Town Centre is approximately a 17-minute walk or 7-minute drive, offering a wide selection of supermarkets, cafés, restaurants, retail shopping, schools, healthcare and personal care facilities.
With flexible living accommodation, wardrobes included in bedrooms one and two, a versatile outbuilding, garage, parking and excellent access to local amenities, this property is certainly one to add to your viewing list.
Lounge
18'02 x 14'11
Diner
9'07 x 8'07
Kitchen
15'01 x 8'03
Bedroom One
12'07 x 9'11
Bedroom Two
11'04 x 9'10
Bedroom Three
8'04 x 8'01
What's included
Parking
Key Stats
Key Stats
TypeTerraced house
Bedrooms3
Bathrooms2
HeatingAsk Agent
Location
Map loading soon
Neighborhood data on demand
Nearby essentials will load when this section comes into view.
Listed on
Mortgage calculator
Estimated monthly payment
1.732 €/mo
Down payment10 % · 34.973 €
34.973 €314.759 € loan
Term
Total repayable519.514 €
Interest rate4.40 %
Representative estimate · Landomo is not a mortgage broker. · Rates updated April 2026