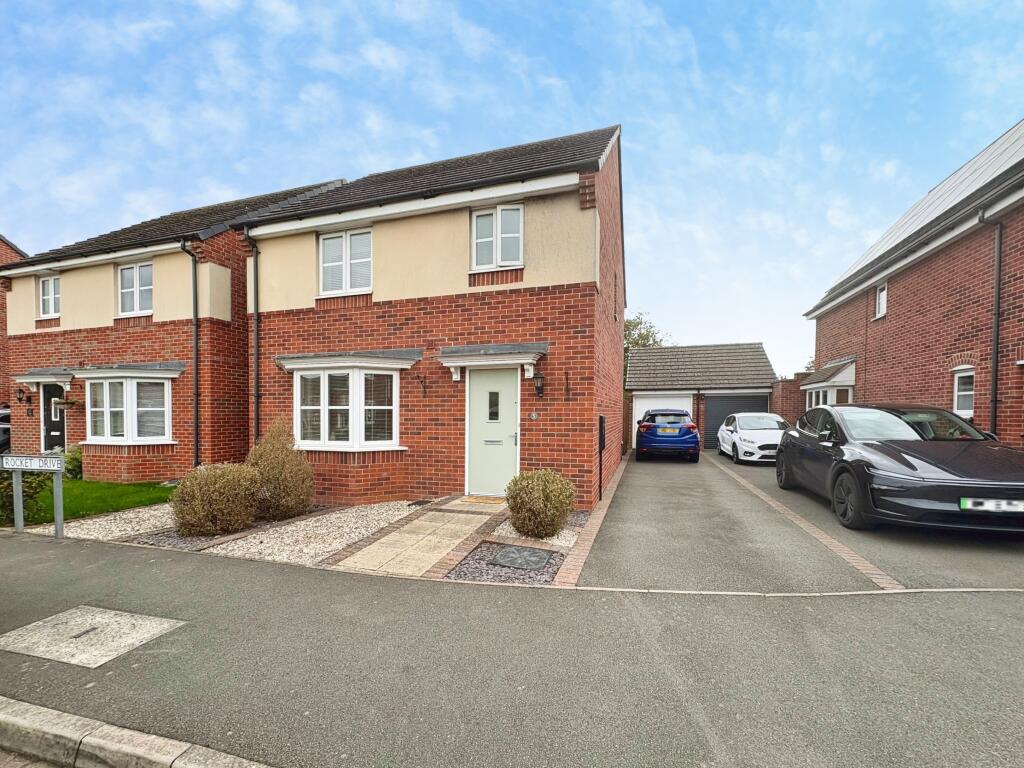
House for sale
Leicester
3 bedrooms·2 bathrooms
373.163 €
Listed Sep 15, 2026
About this listing
BELVOIR ARE PLEASED TO PRESENT THIS 3 BEDROOM DETACHED HOUSE SET IN A POPULAR RESIDENTIAL LOCATION WHICH IS PRESENTED TO A VERY HIGH STANDARD THAT IS BEING SOLD WITH NO UPWARDS CHAIN. WITH ADDED BENEFIT OF A SUMMER HOUSE/OFFICE/HOBBY ROOM THE PROPERTY BENEFITS ENTERANCE HALL, SUPERB KITCHEN, SPACIOUS LIVING/DINER, DOWNSTAIRS WC, MASTER BEDROOM WITH EN-SUITE, 2 FUTHER BEDROOMS AND FAMILY BATHROOM. OFF ROAD PARKING SUITABLE FOR UP TO 3 VEHICLES AND GARAGE, ALONG WITH NEAT, WELL TENDED REAR GARDEN COMPLETES THIS DELIGHTFUL FAMILY HOME. UPVC AND DOUBLE GLAZING THROUGHOUT. BE THE FIRST TO VIEW THIS OUTSTANDING HOME.
In brief the property compromises :-
Entrance Hallway 6'3" x 13" (1.92 x 4.00) - with composite main entrance door, heating controller, radiator, under stairs cupboard, stairs leading to first floor.
Kitchen 12'3" x 12'7" (3.74 x 3.85) - with a range of fitted wall and base units, inset sink with mixer tap, electric oven and hob, extractor, plumbing and space for washing machine, plumbing and space for dishwasher, space for fridge freezer, upvc double glazed bay window, radiator, tiled flooring.
Lounge Diner 19'0" x 11'2" (5.80 x 3.42) - with upvc double glazed window, upvc double glazed French doors leading to rear garden, radiator.
Downstairs WC 2'9" x 5'7" (0.85 x 1.72) - with low level wc, pedestal sink with mixer tap, tiled splashback, extractor fan, radiator
To the first floor
Landing 9'6" x 3'2" (2.90 x 0.97) - with access to loft, upvc window
Master Bedroom 11'6" x 8'8" (3.51 x 2.65)- with built in double wardrobe, upvc double glazed window, radiator
En-suite 7'0" x 7'8" (2.15 x 2.35) - with double width cubicle shower, pedestal sink with mixer tap, low level wc, tiled splash back, radiator extractor fan, upvc double glazed window
Bedroom 2 9'1" x 9'2" (2.79 x 2.81) - with fitted wardrobe, double glazed window, radiator
Bedroom 3 9'3" x 6'11" (2.82 x 2.13) - with upvc double glazed window, radiator
Bathroom 6'2" x 6'6" (1.88 x 1.99) - with bath, pedestal sink with mixer tap, low level wc, tiled splashback, radiator, extractor fan
Outside
To the front there is a slabbed stepped path leading to the entrance door, border, tarmacadam driveway providing parking for two vehicles, wooden gate leading to rear garden.
Semi-detached single garage - up and over door, power and lighting.
To the rear the garden is mainly laid with slate chippings and slabbed patio with an small lawned area keeping it low maintenance, with the added benefit of a summer house/study/hobby room. A fantastic and highly versatile additional space, beautifully positioned within the garden and offering the perfect retreat from the main house. Ideal for working from home, entertaining, relaxing or pursuing hobbies, this impressive garden room adds a wonderful dimension to the property and provides a space that can be enjoyed all year round.
With easy access to the A5/M69/M1/M6 road networks as well as the Hinckley bus and railway stations.
Every care has been taken with the preparation of these particulars, but complete accuracy cannot be guaranteed. If there is any point, which is of importance to you, please obtain professional confirmation. All measurements quoted are approximate. These particulars do not constitute a contract or part of a contract
Tenure: Freehold,
What's included
Garage
Key Stats
Key Stats
TypeDetached house
Bedrooms3
Bathrooms2
HeatingGas Central
Location
Map loading soon
Neighborhood data on demand
Nearby essentials will load when this section comes into view.
Listed on
Mortgage calculator
Estimated monthly payment
1.848 €/mo
Down payment10 % · 37.316 €
37.316 €335.847 € loan
Term
Total repayable554.321 €
Interest rate4.40 %
Representative estimate · Landomo is not a mortgage broker. · Rates updated April 2026