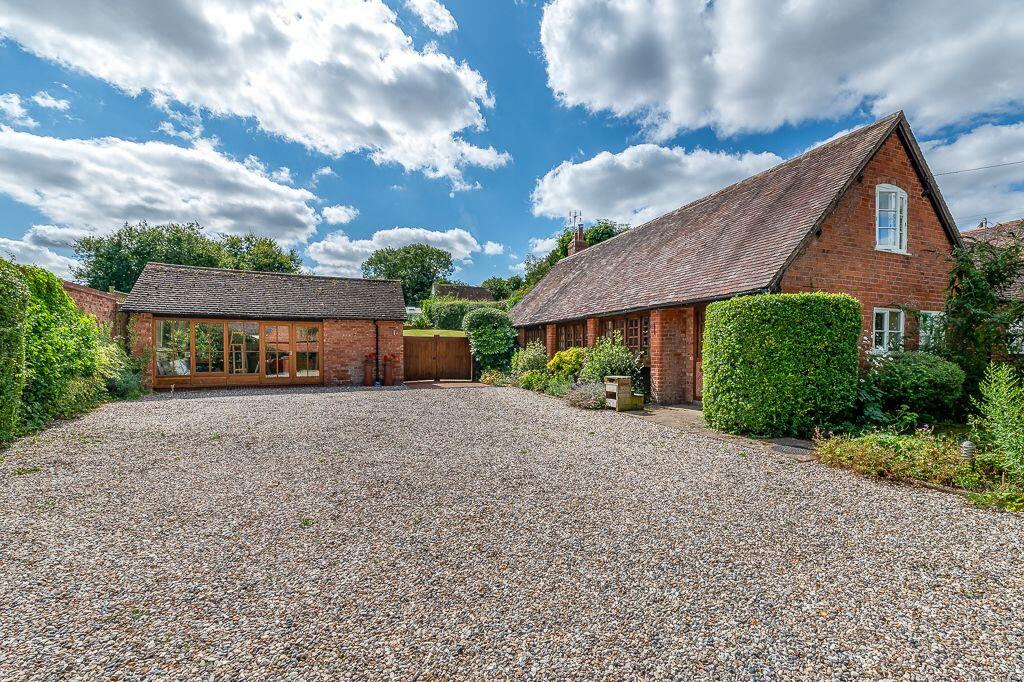
House for sale, 333 m²
Worcester
4 bedrooms·3 bathrooms
1.052.533 €
3.161 €/m²
Listed Sep 1, 2026
About this listing
A charming detached Barn Conversion effortlessly blending traditional character and charm with modern day living.
Accommodation briefly comprises: Generous Entrance Hall leading to a magnificent, split level, dual aspect, Drawing Room and Dining Room offering a wonderful space for entertaining and relaxation further benefiting a wood burning stove, full height windows and bi-fold doors opening from the Dining Area to stone paved patio beyond.
The vaulted Kitchen/Breakfast Room offers an extensive range of wall mounted base units sat beneath a wooden worktop, with a large central island and space for a dining table and a variety of integrated appliances.
From the Drawing Room/Dining Room, staircase rises to a bright and airy Landing providing access to Bedroom 1 with a Dressing Area and delightful southerly view to the garden. A further Bedroom with En-Suite Shower Room and Dressing Area is located across the landing.
From the Kitchen is a door through to an Inner Hall area leading to the Family Bathroom and flexible further Reception Room/Bedroom. Stairs rise to further Bedroom with En-Suite WC.
Further accommodation can be found within the separate Studio comprising of: A bright and airy room currently used as an Art Studio, including a separate room with kitchen units currently used as a Utility with further Cloakroom. This area would be suitable for a number of different uses.
Outside: Gravel driveway providing parking for several vehicles, lawned foregarden with double gate access and all-weather track leading to the equestrian facilities. Facilities include further parking for several cars, lorries and horse trailers. Wooden Stable Block comprising of 3 Stables, Store, Hay Barn and wonderful Paddock Area.
The glorious private South-West facing garden is largely laid to patio, offering shrub and herbaceous borders. Bordered by a brick wall to the perimeter, the garden offers privacy and seclusion. In total the property benefits from approximately 2.46 acres of land.
LOCATION:
'The Barn' is situated in the historic and picturesque village of Abbots Morton. The village is located within a Conservation Area retaining much of its traditional black and white half-timbered architecture. One of Worcestershire's oldest villages, Abbots Morton is even listed in the Doomsday Book. The village enjoys a thriving community and benefits from a Village Hall with numerous Clubs and Societies, a 12th Century Church and is ideally located for easy access to a number of different towns and cities, to include Alcester, Evesham, Stratford Upon Avon and Worcester.
The property falls into popular catchments for both Primary and Secondary Education, as well as being central to a number of private options in Alcester, Stratford, Worcester, Cheltenham and Malvern.
Kitchen/Breakfast Room: - 5.99m x 4.98m (19'8" x 16'4")
Drawing Room: - 6.02m x 5.49m (19'9" x 18'0")
Dining Room: - 6.02m x 5.49m (19'9" x 18'0" max)
Bathroom: - 3.96m x 1.65m (13'0" x 5'5")
Sitting Room/Bedroom 3: - 3.76m x 3.17m (12'4" x 10'5")
Bedroom 1: - 5.36m x 3.84m (17'7" x 12'7")
Shower Room: - 2.62m x 0.99m (8'7" maximum x 3'3")
Bedroom 2: - 3.94m x 2.54m (12'11" x 8'4")
En-Suite Shower Room: - 2.46m x 1.63m (8'1" x 5'4")
Bedroom 4: - 5.46m x 3.2m (17'11" x 10'6")
En-Suite W.C.: - 1.96m x 1.73m (6'5" x 5'8")
Studio: - 6.73m x 5.54m (22'1" x 18'2")
Utility/Potential Kitchen: - 5.33m x 2.18m (17'6" x 7'2")
Stable 1: - 5.36m x 3.48m (17'7" x 11'5")
Stable 2: - 3.63m x 3.48m (11'11" x 11'5")
Stable 3: - 3.63m x 3.48m (11'11" x 11'5")
Hay Store: - 7.34m x 2.57m (24'1" x 8'5")
Store: - 2.64m x 2.29m (8'8" x 7'6")
What's included
Parking
TypeFarmhouse
Living Area333 m²
Bedrooms4
Bathrooms3
HeatingAsk Agent
Location
Map loading soon
Neighborhood data on demand
Nearby essentials will load when this section comes into view.
Listed on
Mortgage calculator
Estimated monthly payment
5.212 €/mo
Down payment10 % · 105.253 €
105.253 €947.280 € loan
Term
Total repayable1.563.500 €
Interest rate4.40 %
Representative estimate · Landomo is not a mortgage broker. · Rates updated April 2026