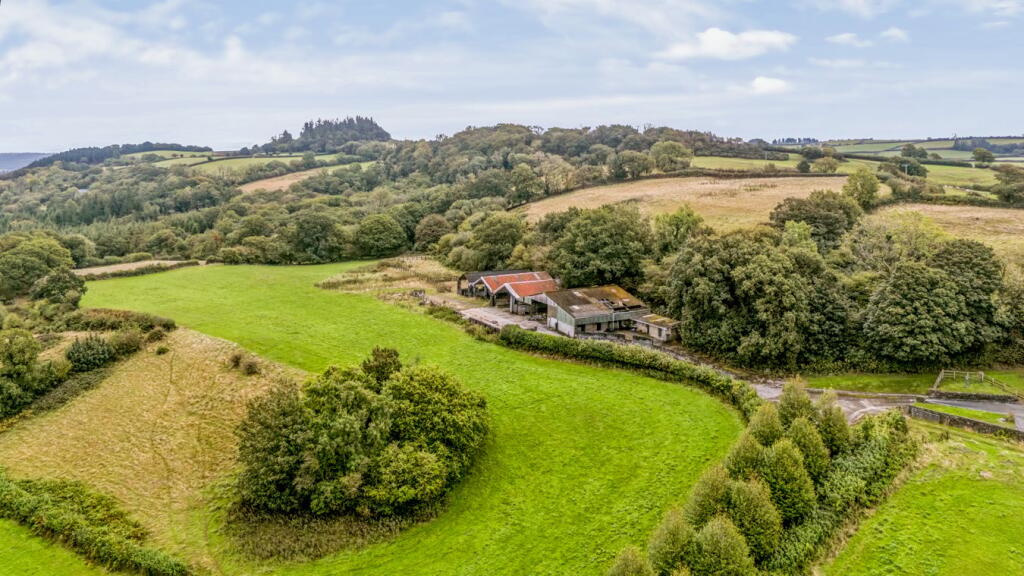
Land for sale, 286 m²
Llanarthney, Carmarthen, SA32, Swansea
230.170 €
805 €/m²
Listed Oct 4, 2026
About this listing
A useful range of traditional and modern farm and equestrian buildings offering a variety of uses (s.t.p.c.) with approx. 23.06 acres of land set in a pleasant rural setting with commanding far reaching views over the Tywi Valley.
Overview
The property is positioned in a pleasant rural setting with commanding far reaching views over the Tywi Valley and historic local landmarks of Castell Dryslwyn Castle and Paxton’s Tower, whilst being within easy reach of the popular village of Llanarthney situated 2.5 miles to the north - west, being home to well-regarded Wrights Food eatery/cafe and store, public house, an active village hall and the newly opened Tywi Valley Cycle and Footpath.
The market town of Llandeilo can be reached within 6 miles, providing a comprehensive range of amenities and services, to include local and independent stores, convenience stores, The A48 at Cross Hands lies within 5 miles, providing excellent road links along the A48 to the west and M4 corridor to the east and beyond.
A useful range of traditional and modern farm and equestrian buildings offer 7-loose boxes, plus feed and tack room, a menage and a range of general purposes buildings, formerly cattle and sheep buildi...
Former Sheep Shed
18.0m x 6.0m (59' 1 x 19' 8)
Concrete block and corrugated roof.
General Purpose Building 1
11.0m x 18.0m (36' 1 x 59' 1)
General Purpose Building 2
18.0m x 8.0m (59' 1 x 26' 3)
Open ended shed.
Former Cattle Building
18m x 6m (59' 1" x 19' 8")
Two-bay shed.
Workshop
3.39m x 13.75m (11' 1 x 45' 1)
Electricity and light services.
A steel framed building under a corrugated sheeted roof with concrete block and sheeted elevations utilised as storage and part workshop extending to 285.88 sq.m. (3,077 sq.ft.) GIA.
Stable Block
A stable block of concrete block construction under pitched box profile roofs comprising 7 stables extending to 15 sq.m. (161 sq.ft.) GIA each, and tack room of 8.24 sq.m. (89 sq.ft.) GIA contained within an enclosed block built courtyard and gated entrance.
Former Menage
A former all-weather ménage extending to 20m x 20m within fenced enclosure currently utilised for parking/storage.
Hardstanding Areas
To the front and sides of the buildings utilised for the storage of silage and haylage bales as well as muck heap.
Land
The land extends to extends to approx. 23.06 acres being north and north-eastern facing gently sloping to sloping pastureland and woodlands, being freely draining acid loamy soils over rock according to the Land IS Soilscapes Map. The grazing land extends to approx. 18.05 acres with the remaining being improvable and rough grazing as well as established and mature woodlands.
Access
The land and buildings benefit from a right of way via a steep concrete and tree-lined driveway from the main B4297 highway to the northern boundary, which is owned by Plas Bach Farmhouse. The land also benefits from gated access points off a byway which runs on the southern boundary and is identified in blue on the attached plan.
Optional for further Land & Buildings
Please refer to Lotting Plan:
Lot 1: Plasbach homestead set in 7.77 acres is available at a Guide Price of £695,000
Lot 2: A useful range of traditional and modern farm and equestrian buildings offer 7-loose boxes, plus feed and tack room, a menage (in need of improvement) and a range of general purposes buildings, formerly cattle and sheep buildings, offering a variety of uses, subject to necessary planning consents set in 23.06 acres is available a Guide Price of £195,000
Lot 3: 6.91 acres of Land west of Plasbach with direct gated access off the B4297 is available at a Guide Price of £60,000.
Tenure
We understand that the property is held on a freehold basis with vacant possession upon completion.
Services
We understand the some outbuildings benefit from mains electricity and both private and natural water supply. None of the services have been tested.
Wayleaves, Easements and Rights of Way
The property is sold subject to and with the benefit of all rights, including rights of way, whether public or private, light, support, drainage, water and electricity supplies and any other rights and obligations, easements and proposed wayleaves for masts, pylons, stays, cables, drains and water, gas and other pipes, whether referenced or not.
We understand the property benefits from access to the Byway running along the southern boundary of the property.
Local Authority
Carmarthenshire County Council, County Hall, Carmarthen, SA31 1JP. Tel:
Plans
Plans are prepared for identification purposes only. The purchasers shall be deemed to have satisfied themselves as to the description of the property. Any error or misstatement shall not annual a sale or entitle any party to compensation in respect thereof.
Viewings
Strictly by appointment with the sole agents, Rees Richards & Blyth. Please contact Carmarthen Office for further information: - 12 Spilman Street, Carmarthen, SA31 1LQ. Tel: or email:
Plot Area286 m²
Price per m²805 €/m²
Location
Map loading soon
Neighborhood data on demand
Nearby essentials will load when this section comes into view.
Listed on
Mortgage calculator
Estimated monthly payment
1.140 €/mo
Down payment10 % · 23.017 €
23.017 €207.153 € loan
Term
Total repayable341.909 €
Interest rate4.40 %
Representative estimate · Landomo is not a mortgage broker. · Rates updated April 2026