House for sale
West Oxfordshire, Chipping Norton
3 bedrooms·2 bathrooms
626.978 €
Listed Oct 14, 2026
About this listing
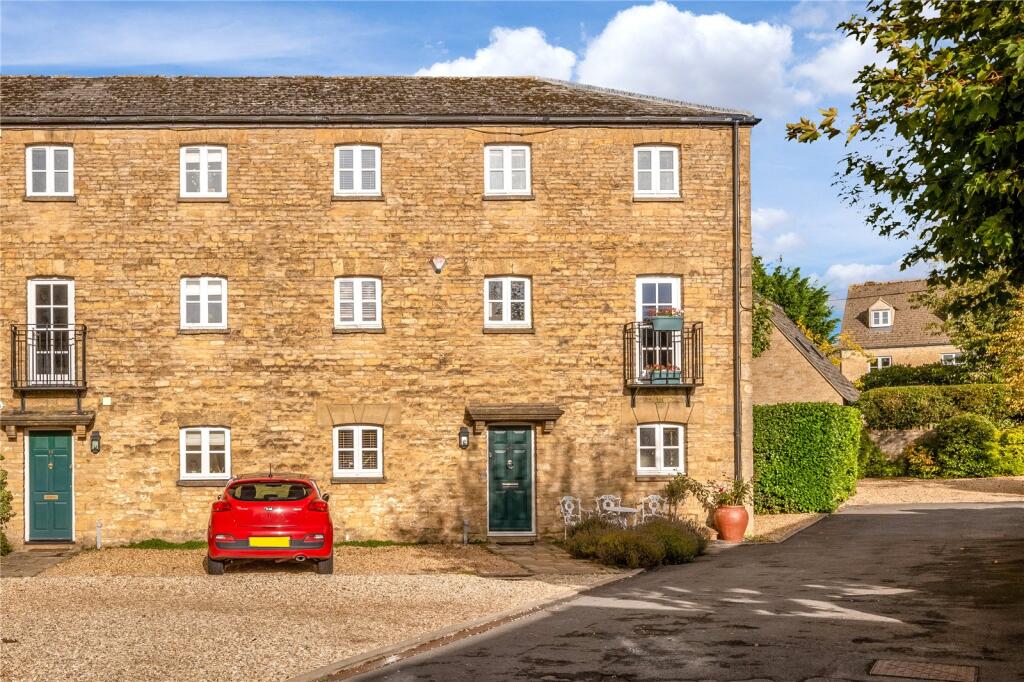
A fully renovated and beautifully presented Grade II Listed stone town house within a short walk of the town centre. The low maintenance larger than usual garden, garage and two parking spaces makes this a rare and desirable home.
Entrance Hall: Balustrade staircase to first floor level, large understairs cupboard, double glazed window to front aspect, engineered wooden floor.
Cloakroom: Comprising of a white suite of low level W.C, pedestal hand wash basin, built-in cupboard housing gas central heating boiler, double glazed window to front aspect, engineered wooden floor.
Kitchen/Dining Room: Fitted with 1 ½ bowl sink unit with cupboard below, range of mounted wall and base units with worksurfaces, part tiled walls, space for a gas range cooker with extractor hood above, integrated fridge/freezer and dishwasher. Plumbing for washing machine and tumble dryer, two double glazed windows to rear aspect, double glazed glass panelled door to rear garden, breakfast bar, double doors to entrance hall.
First Floor Landing: Balustrade staircase to second floor, double glazed window to front aspect.
Sitting Room: Attractive log effect gas fire with classic fire surround, engineered wood floor, two double glazed windows to rear aspect, double glazed window to front aspect, double glazed glass panelled door to Juliet balcony, coved ceiling.
Bedroom: Double glazed window to rear aspect, engineered wood floor.
Second Floor Landing: Built-in airing cupboard, access to loft space.
Principal Bedroom: Two double glazed windows to rear aspect, double glazed window to side aspect, engineered wood floor, exposed timbers.
En-Suite Shower Room: Comprising of a white suite, double walk-in shower cubicle with handheld rain shower over and multi jet shower, hand wash basin with vanity unit below, low level W.C, fully tiled walls, tiled floor, heated towel radiator, double glazed window to front aspect.
Bedroom: Double glazed window to rear aspect, engineered wood floor, exposed timbers.
Bathroom: Comprising of a white suite, panelled bath with handheld and rain shower over, pedestal hand wash basin, low level W.C, fully tiled walls, tiled floor, double glazed window to front aspect, heated towel radiator, exposed timbers.
Outside
A paved pathway leads to the front door with gravel seating area to one side and gravelled car parking space to the other. There is a further parking space to the side of the property.
Rear Garden: There is a porcelain paved entertaining area with outside light and tap. This is enclosed by a wooden picket fence and gate. A framed honeysuckle arch gives access to a further seating and private area that has slate chippings and is enclosed by an evergreen hedge. There is a small timber shed.
A garage is located opposite with up and over door and light and power connected.
The property benefits from gas central heating and double glazed windows.
Chipping Norton is widely admired as the gateway to the Cotswolds. The charismatic and historical market town centre has a marvellous range of individual shops, boutiques, cafes, public houses, hotels as well as retail, commercial and leisure facilities. Chipping Norton also benefits from its grand and thriving Town Hall, the charming and family-friendly Theatre and a new £5m state-of-the art Health Centre including two surgeries, pharmacy and maternity unit built in 2015, all within close proximity to the town centre.
Local amenities include Sainsbury’s, a large Midcounties Cooperative, an Aldi supermarket and a Marks and Spencer food hall. There are nurseries, primary schools, a secondary school and numerous churches nearby. Fabulous Cotswold countryside is within easy reach, offering magnificent scenery for walking and riding.
Just a short drive away, there is so much to discover, drink, dine, shop and relax at Daylesford Organic farm shop (6.5 miles) and Soho Farmhouse is a rural escape offering food and drinks, wellness experiences and outdoor activities (7.5 miles).
Distances
Kingham c. 5 miles
Charlbury c. 6 miles
Soho Farmhouse c. 7.5 miles
Banbury c. 13 miles
Oxford c. 20 miles
Cheltenham c. 28 miles
Swindon c. 31 miles
Birmingham c. 56 miles
London c. 74 miles
Charlbury or Kingham to London, c. 1 hour
Oxford to London Paddington c. 1 hour
Buyers Purchase Fee:
Please note that buyers are required to pay a Purchase Fee of £300 (inc. of VAT) to Mark David Estate Agents Ltd on offer acceptance, to process a new transaction.
Disclaimer
Videoing, photography and recording is not permitted unless agreed by prior arrangement by the agent or vendor.
What's included
Garden
Garage
TypeTerraced house
Bedrooms3
Bathrooms2
HeatingGas
MunicipalityWest Oxfordshire
Location
Map loading soon
Neighborhood data on demand
Nearby essentials will load when this section comes into view.
Listed on
Mortgage calculator
Estimated monthly payment
3.105 €/mo
Down payment10 % · 62.698 €
62.698 €564.280 € loan
Term
Total repayable931.353 €
Interest rate4.40 %
Representative estimate · Landomo is not a mortgage broker. · Rates updated April 2026