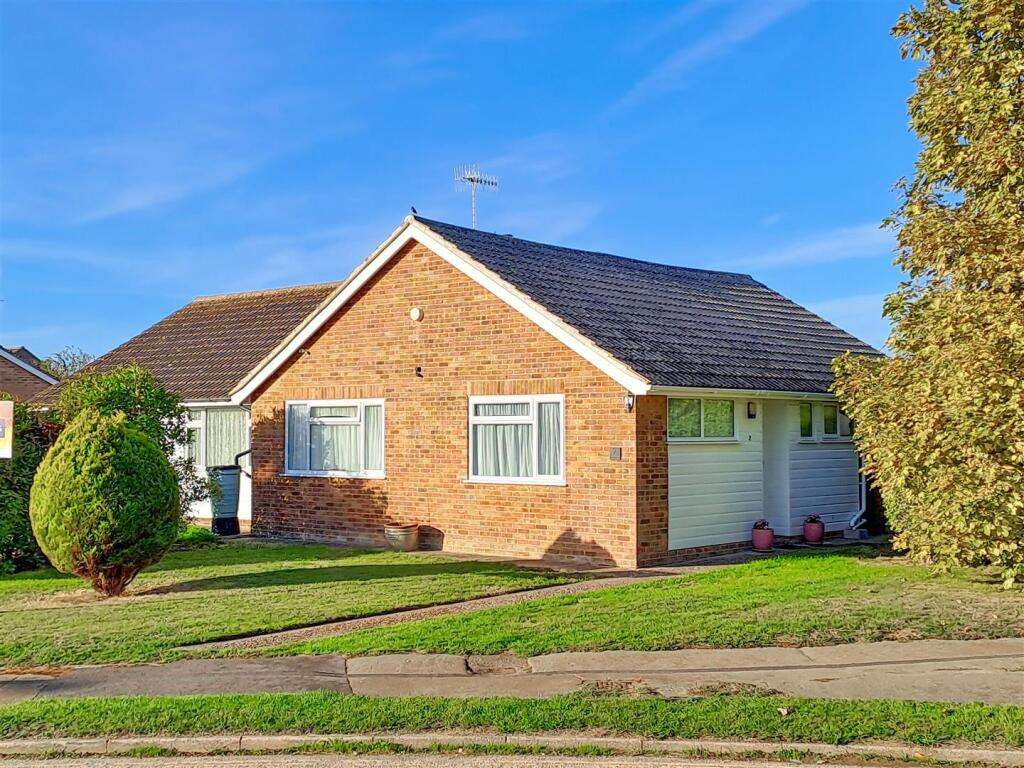
House for sale
Brighton
2 bedrooms·1 bathroom
454.208 €
Listed Oct 6, 2026
About this listing
We thoroughly recommend a viewing of this semi-detached bungalow following significant modernisation and improvement by the current owner.
Briefly described, the bright and extremely well-appointed accommodation comprises; two double bedrooms; spacious lounge with wood burning stove; stylish refurbished kitchen/breakfast room incorporating a sleek range of fitted units and integrated appliances; and a contemporary shower room/WC.
A notable attribute is the westerly facing rear garden boasting well-stocked borders, external gated access to the side and rear access into a detached garage with power.
Additional attributes include; off-road parking on the approach to the garage; gas central heating via a combination boiler; double glazing; updated floor coverings throughout; and a large loft space that offers scope for conversion (subject to planning consent).
The property occupies a generous corner plot and is conveniently situated for many useful local amenities; namely, Angmering mainline railway station, The Angmering School, Willow Green Surgery, Station Parade shops; and Sainsbury's superstore; all of which are found within an approximate 0.5-mile radius.
Furthermore, easy access is afforded to both the A259 and the renowned 701 bus service, the latter of which can be picked up along nearby Station Road.
East Preston is centrally positioned along the West Sussex coast and boasts a charming village centre, with a small selection of shops, as well as a picturesque seafront. The larger village of Rustington is found within approximately 2-miles of the property and offers a comprehensive range of shops and restaurants.
Lounge - 5.12 x 3.77 (16'9" x 12'4") -
Kitchen/Breakfast Room - 4.00 x 2.79 (13'1" x 9'1") -
Bedroom One - 4.11 x 3.80 (13'5" x 12'5") -
Bedroom Two - 3.97 x 2.78 (13'0" x 9'1") -
Shower Room - 2.94 (max) x 2.18 (max) (9'7" (max) x 7'1" (max)) -
Detached Garage - 5.16 x 2.53 (16'11" x 8'3") - Rear access from garden
What's included
Garden
Parking
Fireplace
TypeSemi-detached house
Bedrooms2
Bathrooms1
HeatingAsk Agent
Location
Map loading soon
Neighborhood data on demand
Nearby essentials will load when this section comes into view.
Listed on
Mortgage calculator
Estimated monthly payment
2.249 €/mo
Down payment10 % · 45.421 €
45.421 €408.787 € loan
Term
Total repayable674.709 €
Interest rate4.40 %
Representative estimate · Landomo is not a mortgage broker. · Rates updated April 2026