House for sale
Bremhill
2 bedrooms·2 bathrooms
689.324 €
Listed Oct 31, 2026
About this listing
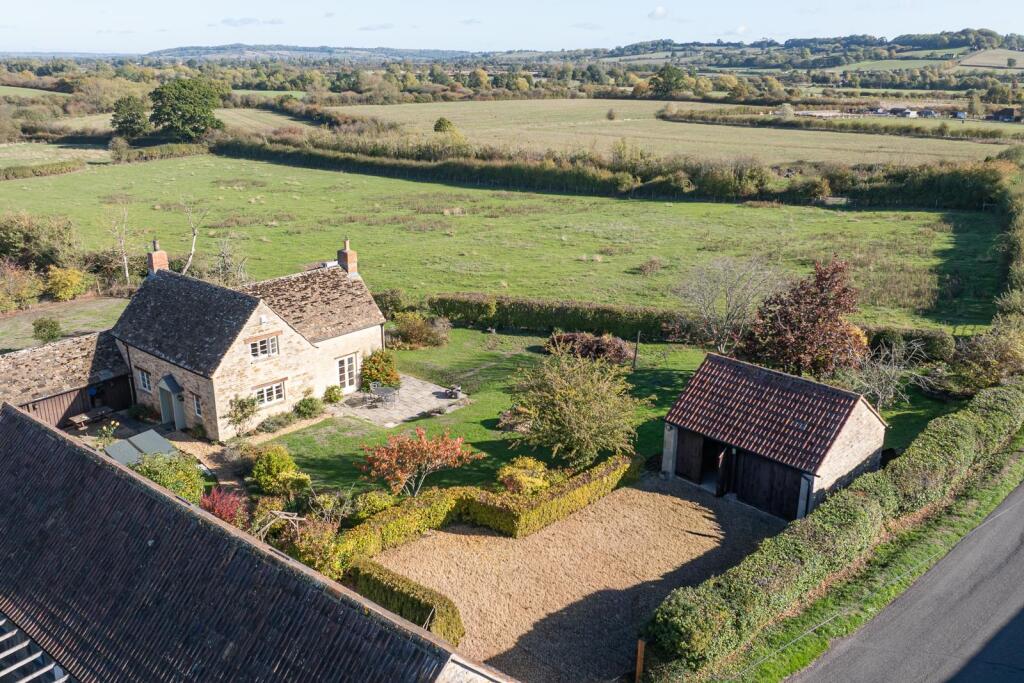
A lovingly maintained and well presented Grade II listed detached cottage in a c.1/3 of an acre plot, enjoying a delightful rural position with far reaching views yet only 10 minutes from Chippenham's mainline station.
The ground floor accommodation offers an entrance hall with guest cloakroom, a good size light and airy sitting room enjoying a triple aspect and fireplace with wood burning stove, a separate dual aspect dining room with large stone fireplace and a modern well appointed kitchen/dining room with a range of fitted units.
The first floor has a spacious landing with room for a study area, dual aspect master bedroom with an en-suite shower room, a second good size double bedroom and a family bathroom.
Outside there is a stone built detached double garage and an attached 'barn' offering a great office/workshop space and useful utility/boot room.
The property is accessed by a wooden five bar gate that opens into a large gravelled area offering parking for numerous vehicles. Beyond this are mature, well tended gardens laid mainly to lawn with a large south facing patio adjacent to the French doors from the sitting room.
Situation - The property occupies a delightful position adjacent to unspoilt countryside, and yet little more than a mile from the outskirts of Chippenham. Just down the road close to the River Avon are delightful rural walks along the old disused railway line now utilised as a cycleway. Chippenham offers a comprehensive range of amenities to include Abbeyfield senior school, mainline rail services (London Paddington in just over a hour) and M4 J.17 is c. 6 miles providing swift access to the larger centres of Bristol, Swindon and the Georgian city of Bath.
Accommodation Comprising: -
Canopied Porch - Entrance door to:
Entrance Hall - Radiator. Tiled floor. Exposed beam. Doors to:
Cloakroom - Obscure window to side. Radiator. Wall hung wash basin with tiled splashback. Low level WC. Tiled flooring. Extractor.
Kitchen/Breakfast Room - Window to front. Radiator. Tiled floor. Range of drawer and cupboard base units and matching wall mounted cupboards with under unit lighting. Rolled edge worksurfaces with upstands, tiled splashbacks and inset one and a half bowl single drainer ceramic sink unit with chrome mixer tap. Built-in electric hob and double oven with splashback and stainless steel extractor over. Integrated dishwasher. Space for fridge freezer. Exposed beams. Multi glazed door to:
Sitting Room - Enjoying a triple aspect with windows to side and rear and French doors to front. Radiator. Feature brick fireplace with Oak beam and inset cast iron wood burning stove. Exposed beams.
Dining Room - Dual aspect with windows to either side. Radiator. Large stone fireplace with beam. Two storage cupboards. Exposed beams. Stairs to first floor.
First Floor Landing - Window to rear. Radiator. Exposed beams. Storage cupboards. Doors to:
Master Bedroom - Dual aspect with window to side and rear. Radiator. Built-in cupboards. Exposed beams. Door to:
En-Suite Shower Room - Radiator. Fully tiled shower cubicle. Wall hung wash basin with tiled splashback. Close coupled WC. Light and shaver point. Beam. Extractor.
Bedroom Two - Window to front. Radiator. Exposed beams. Stripped wooden flooring.
Bathroom - Window to side. Radiator. Panelled bath. Pedestal wash basin Close coupled WC. Tiling to half height. Exposed beams.
Outside -
Outbuilding - Door to:
Office/Workshop - Door to side. Radiator. Tiled floor. Vaulted ceiling with exposed beams. Door to:
Utility - Stable door to front. Tiled floor. Cupboard base unit and wall mounted cupboard. Worksurfaces with inset single bowl single drainer stainless steel sink unit. Space and plumbing for washing machine. Oil fired boiler for central heating and hot water. Vaulted ceiling with beams. Extractor.
Detached Double Garage - Twin double doors. Window to rear. Power and light. Eaves storage.
Grounds - The property sits a mature plot of approximately a third of an acre. A wooden five bar gate opens into a large gravelled area offering parking for numerous vehicles and giving access to the garage. There a well tended lawned gardens to the front, side and rear with an extensive range of mature trees and shrubs. Large south facing patio area adjacent to the front doors from the sitting room with then leads round to the side and rear of the cottage. Path to front door.
Agents Note: - There is an improvement indicator against the council tax band for this property.
What's included
Garden
Parking
TypeCottage
Bedrooms2
Bathrooms2
HeatingAsk Agent
MunicipalityBremhill
Location
Map loading soon
Neighborhood data on demand
Nearby essentials will load when this section comes into view.
Listed on
Mortgage calculator
Estimated monthly payment
3.413 €/mo
Down payment10 % · 68.932 €
68.932 €620.392 € loan
Term
Total repayable1.023.966 €
Interest rate4.40 %
Representative estimate · Landomo is not a mortgage broker. · Rates updated April 2026