2-bed apartment for sale, 127 m²
London
2 bedrooms·2 bathrooms
2.001.228 €
15.757 €/m²
Listed Sep 24, 2026
About this listing
This exceptional two-bedroom apartment forms part of Barkston Gardens, one of London’s finest garden squares. A smart red brick façade reveals interiors drenched in colour and texture by its current owners. Residents have access to the square’s award-winning communal gardens, which are filled with magnolia, cherry and Japanese maple trees. Earl’s Court station is an four-minute walk away, and the delights of Kensington and Chelsea are close by.
Setting the Scene
Barkston Gardens was part of the larger Gunter estate, which saw extensive development of townhouses and villas from the 1840s onward. Before its development, the site was originally home to Earl’s Court House, which was purchased in 1764 by eminent surgeon and anatomist Dr John Hunter. The doctor kept a variety of animals on the grounds for observation and experiment; a conspicuous feature of his gardens was a mound containing vaulted byres for the larger animals.
After the original house was demolished, new homes were constructed on the square between 1886 to 1889, using traditional red brick with neat white trim around doors and windows. A beautiful, residents-only garden lies in the centre of the square, with towering trees, thriving planted beds and an original Victorian domed gazebo.
The Grand Tour
Neat red brickwork and an arched portico trimmed in white stucco forms the exterior of this fine Victorian building. A glass-panelled door with a large fanlight is the shared entrance to the building, leading to the apartment’s private entrance on the ground floor.
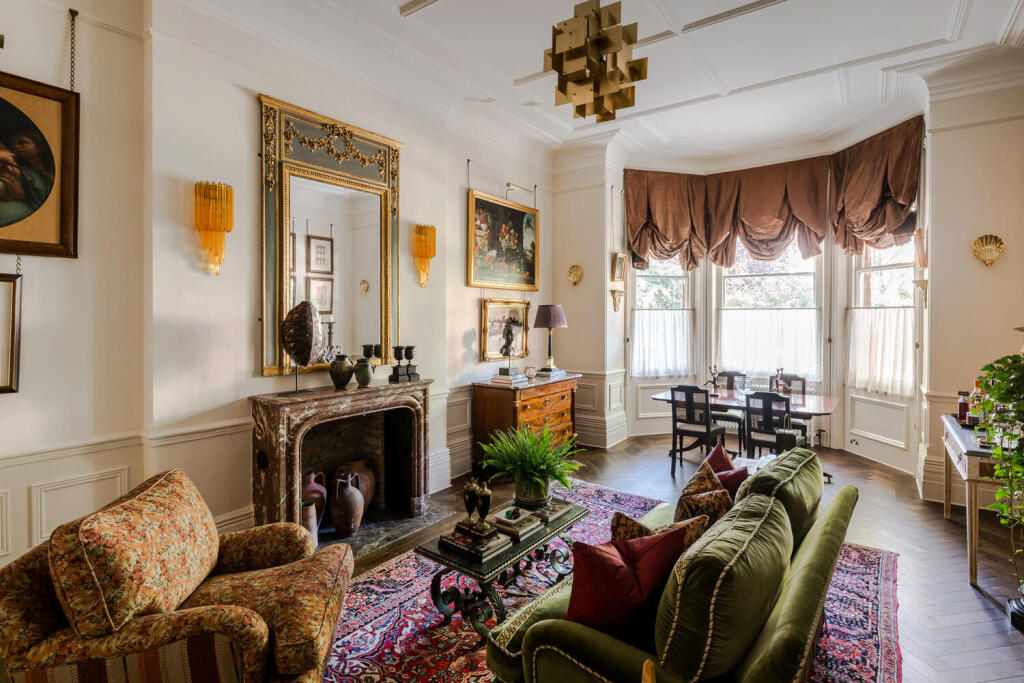
In the entrance hall, parquet flooring runs underfoot, and soaring ceilings give the first indication of the volume of the space. A voluminous sitting room is found at the front of the plan, illuminated by light that pours in through large bay sash windows. Striking geometric ceiling mouldings run overhead, complemented by elaborate cornicing, picture rail, and decorative panelling on the lower sections of the wall. A grand marble fireplace occupies a central position, while built-in shelving provides space for displaying favourite books and curios.
The kitchen sits to the rear of the plan. The floor has been laid with cabochon limestone tiles, and there is an ornate hand-painted tile splashback behind the Bertazzoni oven and hob. Bespoke cabinetry is finished in a fresh white tone, with oak worktops. There is a butlers sink with brass fittings, and a pantry cupboard offers additional storage space.
The principal bedroom is tucked away at the rear of the house, adjacent to the kitchen. Reminiscent of a Napoleonic tent, the walls and ceiling have been papered in an 'Archive Tented Stripe' wallpaper by Farrow and Ball; the striped pattern cleverly conceals a walk-in closet and the door to the en suite bathroom. Overhead, a skylight with curtain rail fills the space with light, and cornicing has been painted in a light brown tone.
An ensuite bathroom is attached. The lower part of its walls are finished with green marble tiles, while the upper sections are papered in the Directoire Medallions by Iksel. It has a roll-top bathtub, walk-in shower, Burlington sink and brass fittings.
Adjacent to the reception room is an additional double bedroom, washed in a light orange colour. Two large sash windows sit above a fitted desk, while neat ceiling mouldings and cornicing run overhead - there is also a large walk-in closet concealed behind hidden doors. A shared bathroom with shower completes the plan.
The Great Outdoors
Barkston Gardens’ private communal gardens are formed of two carefully maintained lawns surrounded by an array of flora and fauna. A beautiful domed Victorian gazebo sits at the centre of the gardens, while a ping-pong table and a dedicated children's play area occupy the eastern corners of the garden.
The garden has a perimeter gravel path with many impressive plane trees bordering it, and boasts a beautiful variety of trees, including an evergreen magnolia, several Japanese maples, an ornamental cherry tree and a Robinia 'Frisia'. The gardens host community music concerts, carol singing and a musical show every year.
Out and About
?Excellent opportunities for dining abound in the local area. Favourite La Pappardella is just around the corner, and for drinks the Drayton Arms is just a short walk away. Black Rabbit Café serves a delicious cup of coffee, and La Terrazza is the perfect spot for an aperitivo on the terrace.
The apartment is ideally located for the delights of Knightsbridge and South Kensington. This is London’s well-heeled heartland, within walking distance of the world-famous Harrods, the Serpentine Gallery dramatically positioned on a bend within Hyde Park, the National History and Victoria and Albert Museum and London’s most opulent concert venue, the Royal Albert Hall. Leighton House and Japan House are also well worth the visit.
The open green spaces of Kensington Gardens and Holland Park are within walking distance. Brompton Cemetery, one of London’s ‘Magnificent Seven’ and a royal park, is a short stroll away. The River Thames is to the south, with its meandering east-west footpath.
There are a number of excellent schooling options in the local area, including Avonmore Primary, Fulham Primary and Lady Margaret secondary school.
The nearest underground station is Earl’s Court (Piccadilly and District lines), approximately a four-minute walk away. The A4/M4 is close by for fast routes to the West and Heathrow Airport.
Tenure: Share of Freehold
Lease Length: Approx. 980 years remaining
Service Charge: Approx. £4,695 per annum
Ground Rent: Approx. £12 per annum
Council Tax Band: G
Area127 m²
Bedrooms2
Bathrooms2
SubtypeStandard flat
HeatingAsk Agent
Location
Map loading soon
Neighborhood data on demand
Nearby essentials will load when this section comes into view.
Listed on
Mortgage calculator
Estimated monthly payment
9.909 €/mo
Down payment10 % · 200.123 €
200.123 €1.801.105 € loan
Term
Total repayable2.972.751 €
Interest rate4.40 %
Representative estimate · Landomo is not a mortgage broker. · Rates updated April 2026