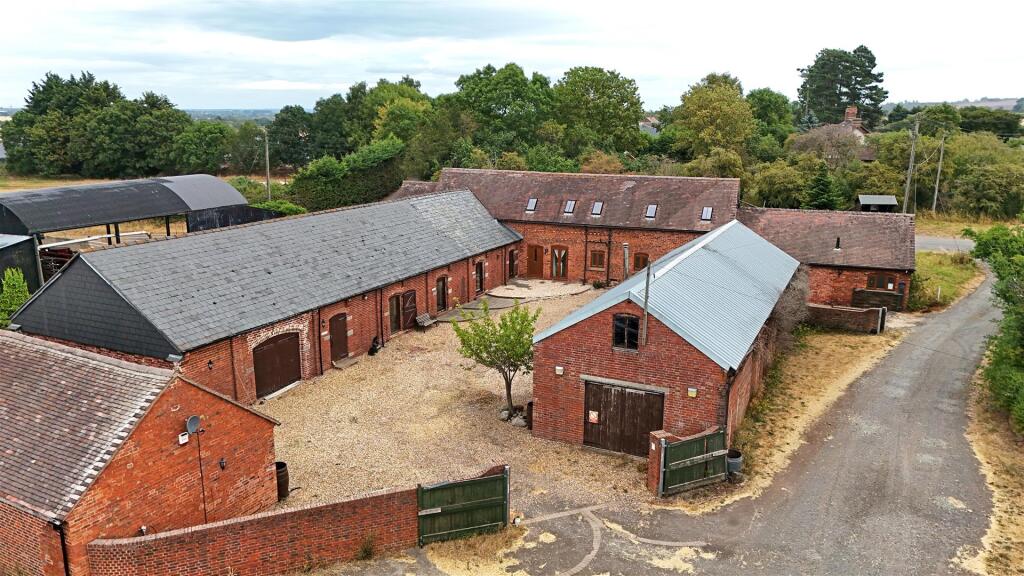
House for sale, 216 m²
Telford
7 bedrooms
755.937 €
3.499 €/m²
Listed Aug 5, 2026
About this listing
This is a unique opportunity to purchase a substantial complex of barn conversions within a private courtyard setting, conveniently located for both Telford and Shrewsbury. There is a sizable main residence providing over 200sqm of accommodation, along with two further separate two-bedroom barn conversions, a large outbuilding providing workshop and garaging space, as well as a games room extending to about 150sqm. Subject to planning permission there is huge potential to convert into further useable accommodation for either business or residential use.
Mains water and electricity are connected.
Oil heating and septic tank drainage.
Key Features -
Charlton Barn offers fantastic accommodation over two floors and provides excellent living space for a family. There is a high spec re fitted kitchen, along with three reception rooms, a utility and shower room and spacious entrance hall. On the first floor there are three large double bedrooms, family bathroom and ensuite shower room to the main bedroom.
Peacock and Rose Cottage both offer separate, well-proportioned single storey accommodation which are completely self-contained and have two bedrooms each. They have previously been successfully rented out as holiday lets which generated a good income for the current owners.
Pool House and Games Room provides a huge indoor space which has lots of potential to be developed further, possibly incorporating its expansive open plan upper floor. This part of the property could easily be converted into an additional separate dwelling or provide superb space to run a business needing a bit of space.
Workshop and Garaging also has potential for conversion but currently has the ability to house several vehicles with a storage area and large mezzanine floor above.
The complex has two separate gated entrances (front and rear) which lead to a private gravelled courtyard that provides lots of parking whilst being surrounded by the buildings.
All of the properties are double glazed and we have been advised that both Charlton Barn and Rose Cottage have oil fired central heating and Peacock Cottage has calor gas heating.
Well situated in the quiet Hamlet of Charlton which is conveniently placed just 5 miles from Telford and about 8 miles from Shrewsbury. Access to the M54 motorway is also just a 5 minute drive from the property.
Charlton Barn -
Entrance Hall - about 3.8 x 2.7 (about 12'5" x 8'10") -
Kitchen/Breakfast Room - about 4.6 x 6.2 (about 15'1" x 20'4") -
Dining Room - about 4.6 x 4.4 (about 15'1" x 14'5") -
Living Room - about 4.6 x 8.2 (about 15'1" x 26'10") -
Utility - about 2.6 x 2.4 (about 8'6" x 7'10") -
Shower Room -
Family Room - about 4.6 x 3.5 (about 15'1" x 11'5") -
Bedroom One - about 4.6 x 6.2 (about 15'1" x 20'4") -
Ensuite -
Bedroom Two - about 4.6 x 5.7 (about 15'1" x 18'8") -
Bedroom Three - about 2.5 x 5 (about 8'2" x 16'4") -
Bathroom -
Swimming Pool/Games Room - about 8.2 x 18 (about 26'10" x 59'0") -
Garage - about 6.4 x 18 (about 20'11" x 59'0") -
Loft Room - about 8.20 x 18 (about 26'10" x 59'0") -
Rose Cottage -
Kitchen - about 3.7 x 2.8 (about 12'1" x 9'2") -
Living/Dining Room - about 3.2 x 6 (about 10'5" x 19'8") -
Bedroom One - about 4.6 x 3.2 (about 15'1" x 10'5") -
Ensuite -
Bedroom Two - about 3 x 4.5 (about 9'10" x 14'9") -
Peacock Cottage -
Living Room - about 4.9 x 3.6 (about 16'0" x 11'9") -
Kitchen - about 3.7 x 2.7 (about 12'1" x 8'10") -
Bedroom One - about 4.9 x 3.2 (about 16'0" x 10'5") -
Bedroom Two - about 3.7 x 2 (about 12'1" x 6'6") -
Shower Room -
What's included
Garage
Key Stats
Key Stats
TypeFarmhouse
Living Area216 m²
Bedrooms7
Bathrooms0
HeatingOil
Location
Map loading soon
Neighborhood data on demand
Nearby essentials will load when this section comes into view.
Listed on
Mortgage calculator
Estimated monthly payment
3.743 €/mo
Down payment10 % · 75.594 €
75.594 €680.343 € loan
Term
Total repayable1.122.916 €
Interest rate4.40 %
Representative estimate · Landomo is not a mortgage broker. · Rates updated April 2026