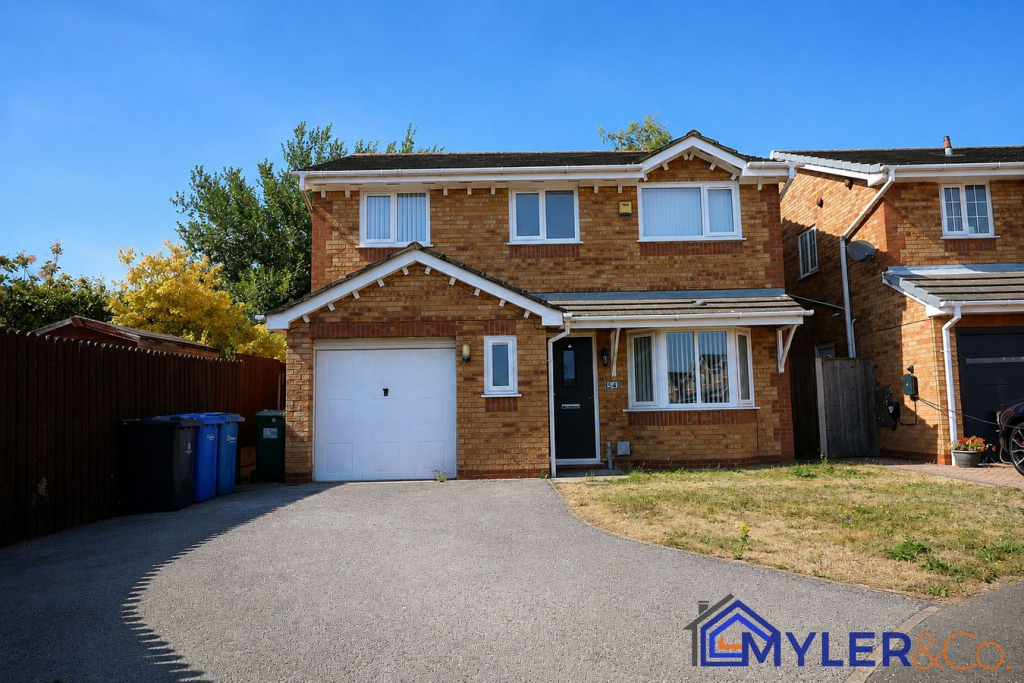
House for sale
Warrington
4 bedrooms·3 bathrooms
448.309 €
Listed Oct 6, 2026
About this listing
Situated in the highly sought-after area of Great Sankey, this well-presented four-bedroom detached family home offers spacious and versatile accommodation, ideal for modern family living.
The ground floor provides two generous reception rooms, offering flexibility for use as a main lounge, dining room, family room or home office. There is also a well-appointed kitchen, a separate utility room and a convenient downstairs cloakroom.
To the first floor are four well-proportioned bedrooms, including a spacious principal bedroom benefiting from its own en-suite shower room. The remaining bedrooms are served by the family bathroom, making the accommodation particularly well suited to a growing family.
Externally, the property benefits from an enclosed rear garden, providing excellent outdoor space with plenty of potential for creating an attractive family garden and entertaining area.
To the front, there is off-road parking and an integral garage, providing additional parking and storage.
Great Sankey is a popular residential location, offering convenient access to a range of local amenities, schools and transport connections, with excellent road links for those commuting throughout Warrington and the wider North West.
PLEASE NOTE: Some of the photographs within this listing have been digitally enhanced using AI to provide illustrative lifestyle mock-ups. These images have been included to help prospective buyers visualise the potential of the property once furnished, styled and/or the gardens maintained and landscaped. They are intended for inspiration only and do not represent the property in its current condition. Original, unaltered photographs are also included within the marketing so that buyers can clearly see the property's current presentation. Any digitally created furnishings, decorative finishes, planting, landscaping, lighting or other features shown in the mock-up images are not included in the sale unless specifically stated. We strongly recommend viewing the property in person to appreciate its current condition, layout and potential.
Entrance Hall
Cloakroom
Lounge
4.28m x 3.90m (14' 1" x 12' 10")
Kitchen
3.91m x 2.92m (12' 10" x 9' 7")
Utility Room
1.86m x 1.63m (6' 1" x 5' 4")
Dining Room
3.57m x 2.78m (11' 9" x 9' 1")
Stairs & Landing
Bedroom One
4.13m x 3.85m (13' 7" x 12' 8")
En Suite
Bedroom Two
3.41m x 3.07m (11' 2" x 10' 1")
Bedroom Three
3.45m x 2.43m (11' 4" x 8' 0")
Bedroom Four
2.85m x 2.44m (9' 4" x 8' 0")
Bathroom
Front
Rear
Garage
What's included
Garden
Parking
TypeDetached house
Bedrooms4
Bathrooms3
HeatingGas Central
Location
Map loading soon
Neighborhood data on demand
Nearby essentials will load when this section comes into view.
Listed on
Mortgage calculator
Estimated monthly payment
2.220 €/mo
Down payment10 % · 44.831 €
44.831 €403.478 € loan
Term
Total repayable665.947 €
Interest rate4.40 %
Representative estimate · Landomo is not a mortgage broker. · Rates updated April 2026