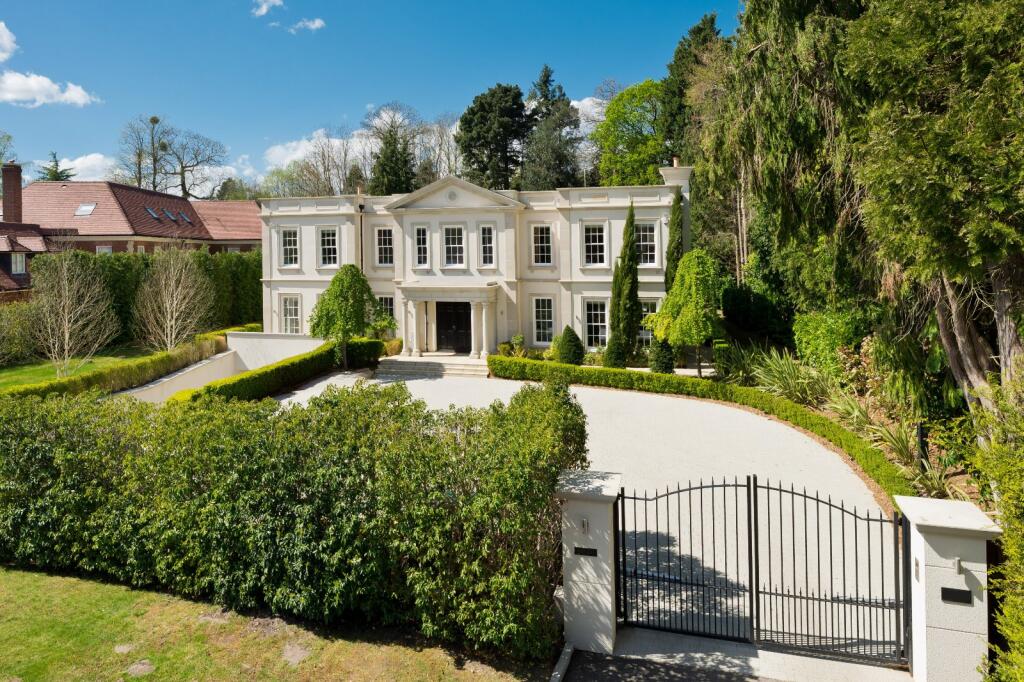
House to rent, 891 m²
Kingston upon Thames
6 bedrooms·7 bathrooms
38.068 €/mo
42 €/m²
Listed Sep 4, 2026
About this listing
An exquisite family home within a prestigious gated road, offering over 9,500 sq. ft. of refined living space, elegant interiors and a stunning open-plan kitchen.
Description
Located within a private gated road in one of Esher's most established residential settings, this outstanding detached residence provides extensive accommodation across three floors, together with a swimming pool, leisure facilities, staff accommodation and secure garaging.
The house is approached via electric gates and a large carriage driveway, with mature landscaping providing a high degree of privacy from the surrounding properties.
Entering through the front door, an impressive reception hall forms the centre of the house, with a sweeping staircase connecting the accommodation across all three floors.
A formal drawing room and separate dining room provide excellent entertaining space, while a dedicated study offers a quiet area for working from home. To the rear, the house opens into its principal living areas, where the family room connects seamlessly with the kitchen/breakfast room. Centred around a substantial island, the kitchen has been designed for modern family living and entertaining, while the adjoining family room enjoys direct access to the terrace and gardens through a series of French doors.
The lower ground floor is centred around an impressive games and media room with a fitted bar area, creating an exceptional space for entertaining. A separate gym and laundry room complement the accommodation, whilst a staff annexe with an en suite bathroom and integral garage complete the lower ground floor.
The first floor is arranged around a galleried landing and provides five bedrooms, all benefiting from their own en suite facilities. The principal suite overlooks the rear gardens and features a dressing area and private balcony. Four further bedrooms are all generously proportioned, creating well-balanced accommodation for family members and guests alike.
To the rear, the landscaped gardens provide a peaceful and private setting. The rear garden is arranged around a beautifully positioned swimming pool and terrace, creating an exceptional setting for outdoor entertaining. Mature boundary planting and established trees create a secluded environment, while the grounds provide an ideal backdrop to the house.
Combining extensive family accommodation, leisure facilities and excellent privacy within a secure gated setting, this is one of Esher's most significant rental opportunities.
Available for short let by negotiation (minimum three-month term) at £45,000 pcm.
Location
Esher is one of Surrey's most sought-after residential towns, combining a village atmosphere with excellent connectivity to central London. The property is conveniently positioned for Esher High Street, which offers an excellent selection of boutiques, cafés, restaurants and everyday amenities. Sandown Park Racecourse and a range of private members' clubs, golf courses and leisure facilities are also close by.
Square Footage: 9,586 sq ft
Additional Info
Holding Deposit : £7,500.00 ( 1 week )
Deposit Payable : £60,000.00 ( 8 weeks )
Rent must be paid monthly in advance
What's included
Garden
Parking
TypeDetached house
Living Area891 m²
Bedrooms6
Bathrooms7
HeatingAsk Agent
Deposit70.280 €
Location
Map loading soon
Neighborhood data on demand
Nearby essentials will load when this section comes into view.