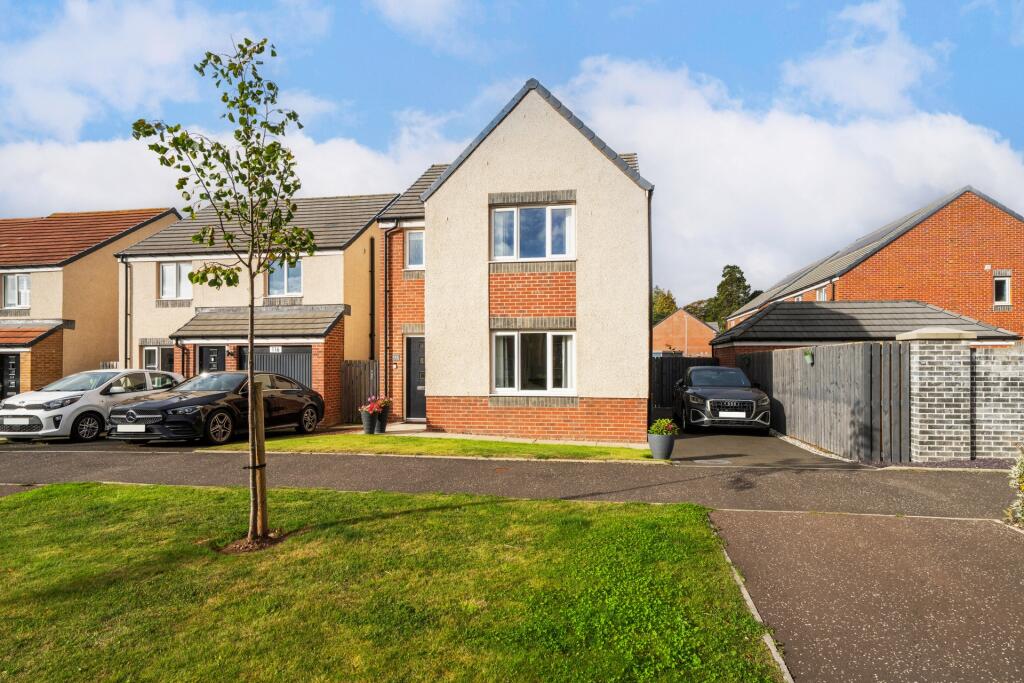
House for sale
Guardbridge, Fife
3 bedrooms·2 bathrooms
313.202 €
Listed Sep 23, 2026
About this listing
Offering modern living and ideally located just 4 miles from St Andrews. 114 Seggie Drive is a bright detached house. The immaculately presented accommodation comprises a living room, spacious dining kitchen and WC on the ground floor, whilst there are three bedrooms, an en suite and family bathroom upstairs. The property also offers great outdoor space, including a driveway and sunny, enclosed rear garden.
Accommodation:
Ground Floor
The front door opens into a bright and welcoming entrance hall, where there is fitted storage and stairs leading to the upper level.
The living room sits off to the right and looks out to the front of the house through a large window.
The modern dining kitchen sits at the rear of the house, enjoying lots of afternoon and evening sunshine and with patio doors opening out to the garden. The fitted units provide excellent storage space whilst housing an integrated oven and grill, gas burner hob with extractor unit, fridge-freezer and 1.5 bowl sink. A useful utility room adjoins the kitchen with a sink, plumbing for a washing machine and tumble dryer and additional storage space. A door leads out to the garden.
A WC completes the ground floor.
First Floor
The upper landing has a fitted cupboard, and leads to the three bedrooms (one en suite) and family bathroom.
Bedroom one is a spacious double room which receives abundant morning sunshine and benefits from a fitted wardrobe. The bright en suite comprises a shower, hand basin and WC.
Bedroom two is also a double room, whilst bedroom three is a single and currently used as a home office.
A family bathroom completes the accommodation with a bath, hand basin and WC.
Outdoor Areas:
Number 114 offers a driveway and sunny, enclosed rear garden. The driveways sits to the side of the house and provides space to park two vehicles, with further parking space available to the front of the property.
The rear garden receives sun all day, with the attractive paved patio sitting in the sun right through until late evening. There is a second patio area at the bottom of the garden, whilst the rest of the space is laid to lawn and also features a timber shed.
Please find a copy of the Home Report on our website: lawrieestateagents.co.uk.
Home Report also available onesurvey.org entering postcode KY16 0FD.
Guardbridge is ideally located just 3 miles from St Andrews, with its famous golf courses, university and beaches. Guardbridge itself has a good range of amenities, including a grocery shop, a pub serving food, and a chip shop. The village is well served by buses, whilst Leuchars station is only 2 miles away and on the main east coast line. Guardbridge is also an excellent base for those commuting to Dundee, with a car journey time of only 20 minutes.
Ground Floor
Living Room: 3.90m x 3.62m (12'10" x 11'11")
Kitchen & Dining: 5.66m x 2.87m (18'7" x 9'5")
Utility: 2.04m x 1.81m (6'8" x 5'11")
WC: 1.57m x 1.81m (5'2" x 5'11")
First Floor
Bedroom 1: 3.87m x 3.29m (12'8" x 10'10")
En Suite: 1.77m x 1.61m (5'10" x 5'3")
Bedroom 2: 2.91m x 2.79m (9'7" x 9'2")
Bedroom 3: 2.69m x 2.91m (8'10" x 9'7")
Bathroom: 2.12m x 1.64m (6'11" x 5'5")
What's included
Garden
Parking
TypeDetached house
Bedrooms3
Bathrooms2
HeatingAsk Agent
MunicipalityGuardbridge
Location
Map loading soon
Neighborhood data on demand
Nearby essentials will load when this section comes into view.
Listed on
Mortgage calculator
Estimated monthly payment
1.551 €/mo
Down payment10 % · 31.320 €
31.320 €281.882 € loan
Term
Total repayable465.251 €
Interest rate4.40 %
Representative estimate · Landomo is not a mortgage broker. · Rates updated April 2026