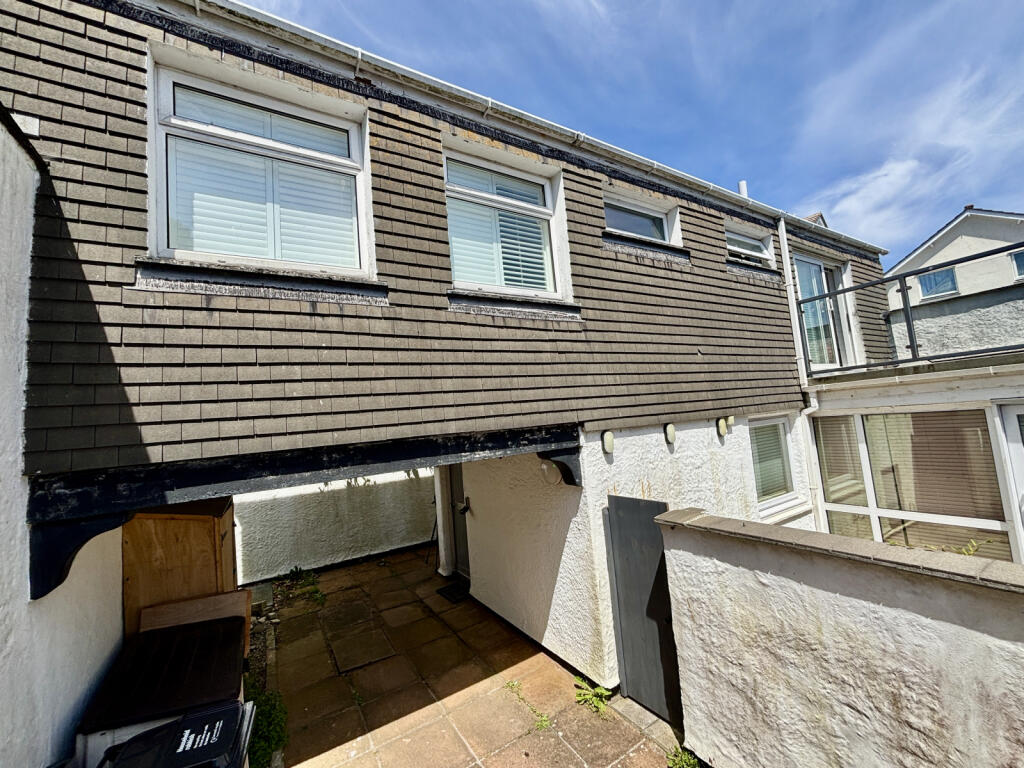
House for sale, 82 m²
Truro
2 bedrooms·1 bathroom
436.987 €
5.329 €/m²
Listed Jul 21, 2026
About this listing
Lovely sea views are enjoyed from the first floor of this well presented two bedroom mews-style property, located on the edge of Mousehole. The property has well proportioned living accommodation over two floors and would make an ideal family, retirement or holiday home and really needs to be viewed to be fully appreciated. A particularly attractive feature are the outside spaces with central courtyard to the ground floor and first floor roof terrace, taking advantage of the sea views. The property has been well maintained and offers two double bedrooms and bathroom on the first floor. Open plan kitchen/living/dining on the ground floor. There is a garage in a nearby block and Marcwheal Mews is within a short walk of Mousehole Harbour. A viewing is recommended.
Property additional info
Wooden front door into:
ENTRANCE HALL:
Understairs storage cupboard with plumbing for washing machine, oak wood flooring, wall mounted electric radiator, opening to:
LOUNGE/DINING ROOM: 23' 6" x 10' 8" (7.16m x 3.25m)
Oak wood flooring, TV point, individually controlled electric radiators, UPVC double glazed sliding patio doors onto central courtyard. Living room opens into:
KITCHEN: 10' 7" x 7' 3" (3.23m x 2.21m)
Fitted with a range of base and wall units with worksurfaces over, stainless steel single drainer sink unit with cupboards below, built in oven, hob and extractor hood, oak wood flooring, UPVC double glazed window overlooking central courtyard.
Stairs from entrance hall to:
FIRST FLOOR LANDING:
Inset spotlights, doors to:
BEDROOM ONE: 11' 7" x 10' 8" (3.53m x 3.25m)
UPVC double glazed window with sea views across Mounts Bay, wall mounted electric radiator, fitted wardrobes and window shutters.
BEDROOM TWO: 10' 8" x 10' 7" (3.25m x 3.23m)
Lovely sea views over Mounts Bay, wall mounted electric radiator, UPVC double glazed sliding patio doors to:
SUN TERRACE: 11' 6" x 11' 0" (3.51m x 3.35m)
Sea views.
BATHROOM:
White suite comprising panelled bath with shower over, wash hand basin, low level WC, built in airying cupboard housing hot water cylinder, sunken spotlights, UPVC double glazed window, heated towel rail, access to roof space.
OUTSIDE:
Enclosed central courtyard with pedestrian access, sun terrace of bedroom two.
GARAGE:
Located in nearby block.
SERVICES:
Mains water, electricity, and drainage.
AGENTS NOTES:
We understand from Openreach website Fibre to the Cabinet Broadband (FTTC) is available to the property. We tested the mobile phone signal for O2 which was intermittent. The property is built of block under a concrete tiled roof.
DIRECTIONS:
Via "What3Words" app: ///twinkled.dairies.tens
Roof type: Concrete roof tiles.
Mobile signal/coverage: Intermittent.
Construction materials used: Brick and block.
Water source: Direct mains water.
Electricity source: National Grid.
Sewerage arrangements: Standard UK domestic.
Heating Supply: Central heating (electric).
Broadband internet type: FTTC (fibre to the cabinet).
Parking Availability: Yes.
What's included
Terrace
Garden
Parking
Key Stats
Key Stats
TypeSemi-detached house
Living Area82 m²
Bedrooms2
Bathrooms1
Energy ClassF
HeatingElectric
Location
Map loading soon
Neighborhood data on demand
Nearby essentials will load when this section comes into view.
Listed on
Mortgage calculator
Estimated monthly payment
2.164 €/mo
Down payment10 % · 43.699 €
43.699 €393.288 € loan
Term
Total repayable649.128 €
Interest rate4.40 %
Representative estimate · Landomo is not a mortgage broker. · Rates updated April 2026