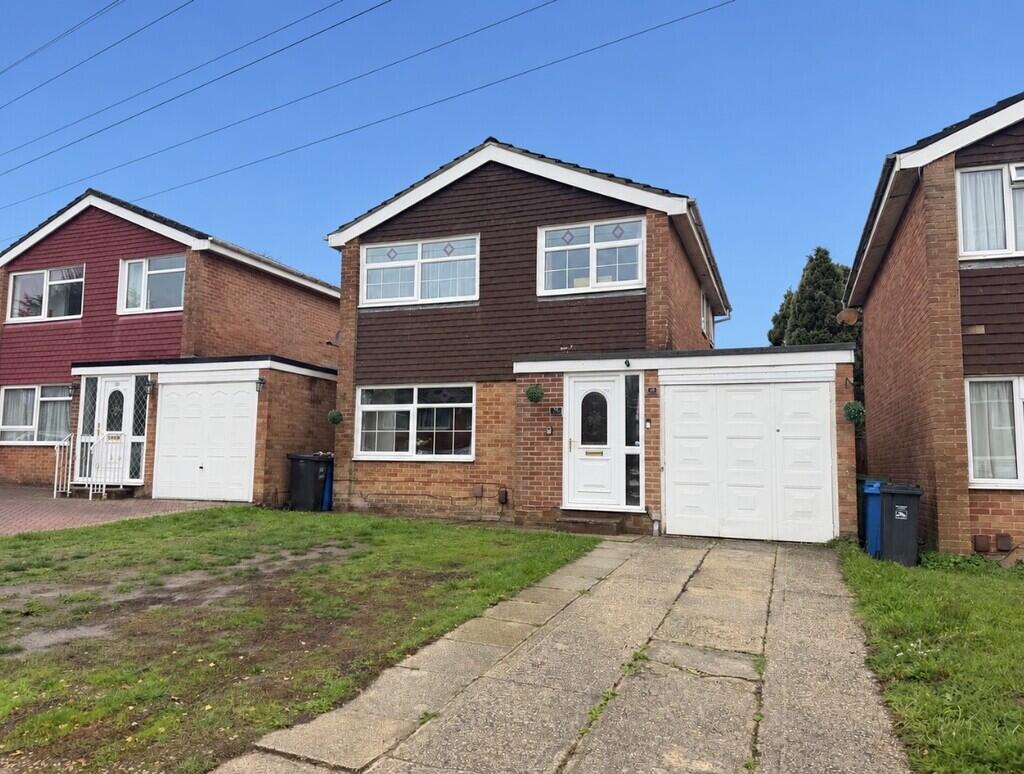
House for sale
Poole
3 bedrooms·1 bathroom
429.964 €
Listed Oct 21, 2026
About this listing
A well presented 3 bedroom detached family home, benefiting from open plan modern living. Situated in this popular and convenient location.
Upon entering the property, you are welcomed by a spacious hallway that leads through to the modern open-plan kitchen/dining area providing an ideal space for both family living and entertaining. The dining area enjoys a pleasant outlook onto the garden.
From the dining area, you are led through to the well-presented lounge, featuring a stylish media wall that creates a contemporary focal point. The kitchen also benefits from access to a generous size utility room, offering useful additional space, and an internal connecting door into the garage for added convenience.
Upstairs, the property offers three well-presented bedrooms. The main bedroom comfortably accommodates a king-size bed and benefits from built-in wardrobes, providing useful storage. The second bedroom is a spacious double, whilst the third is a well-proportioned single bedroom. Completing the first floor is a modern family bathroom, complemented by a separate WC for added convenience.
To the rear of the property is a good-sized garden, accessed via double doors that open onto a patio area, providing an ideal spot for outdoor dining. The garden offers a generous lawn with plenty of space for outdoor activities. The combination of patio and lawn creates a versatile outdoor space, with ample potential for landscaping and making it your own.
ENTRANCE HALL 17' 6" x 5' 10" (5.33m x 1.78m)
LOUNGE 14' 1" x 11' 6" (4.29m x 3.51m)
KITCHEN/DINING ROOM 17' 10" x 10' 3" (5.44m x 3.12m)
UTILITY ROOM 7' 6" x 7' 6" (2.29m x 2.29m)
FIRST FLOOR LANDING
BEDROOM 1 13' 4" x 10' 2" (4.06m x 3.1m)
BEDROOM 2 9' 3" x 9' 3" (2.82m x 2.82m)
BEDROOM 3 9' 11" x 7' 5" (3.02m x 2.26m)
SEPARATE WC 5' 3" x 2' 9" (1.6m x 0.84m)
BATHROOM 6' 5" x 5' 3" (1.96m x 1.6m)
What's included
Garden
Parking
TypeDetached house
Bedrooms3
Bathrooms1
HeatingAsk Agent
MunicipalityPoole
Location
Map loading soon
Neighborhood data on demand
Nearby essentials will load when this section comes into view.
Listed on
Mortgage calculator
Estimated monthly payment
2.129 €/mo
Down payment10 % · 42.996 €
42.996 €386.968 € loan
Term
Total repayable638.697 €
Interest rate4.40 %
Representative estimate · Landomo is not a mortgage broker. · Rates updated April 2026