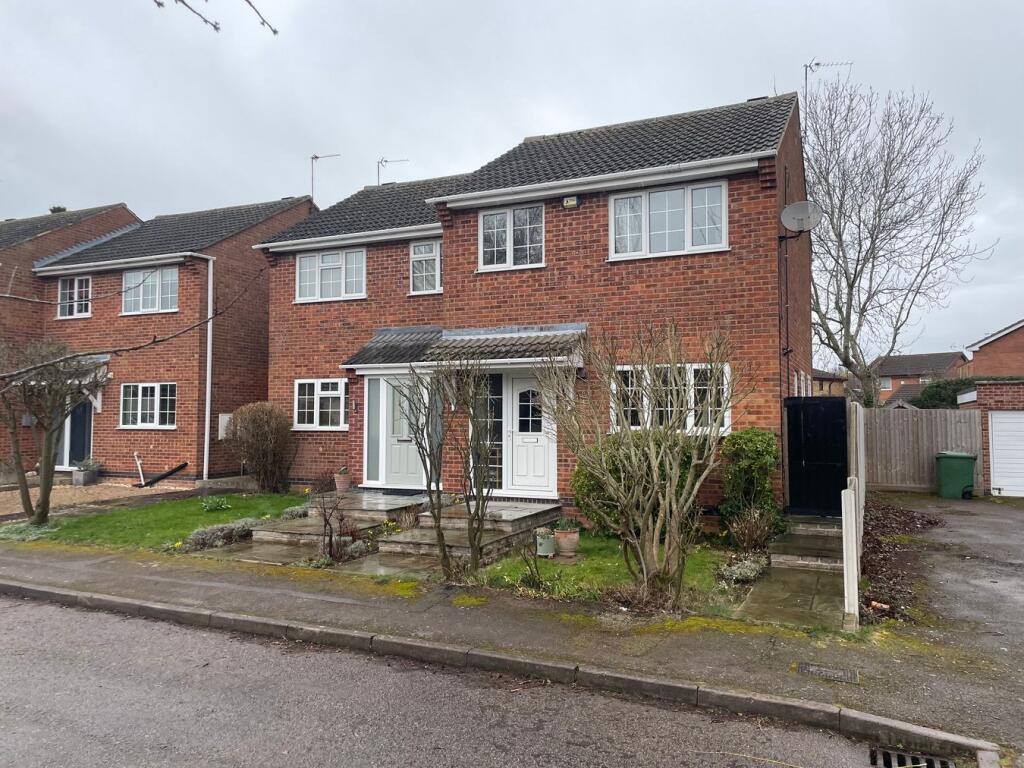
House to rent
Leicester
2 bedrooms·1 bathroom
1.172 €/mo
Listed Sep 18, 2026
About this listing
An extended semi-detached property offering spacious and versatile accommodation throughout. Originally designed as a three-bedroom home, the property has been thoughtfully reconfigured to provide two particularly generous bedrooms, making it an ideal choice for those looking for a comfortable home with plenty of living space. The ground floor comprises a welcoming entrance hall, spacious lounge, additional family/reception area and kitchen. Upstairs, there are two excellent-sized bedrooms along with a shower room. Outside, the property benefits from attractive rear gardens and a garage, providing useful additional storage or parking. Further features include gas central heating and UPVC double glazing. Ideally situated close to a range of local amenities, shops and everyday conveniences. Available October. Early viewing is highly recommended to appreciate the space and accommodation this property has to offer!
Building Safety
None that we are aware of
Mobile Signal
Multiple choices of mobile/broadband signal
Construction Type
Believed to be standard construction with tiled roof
Existing Planning Permission
None that we have been made aware of
Coalfield or Mining
None
Entrance Hall
UPVC double glazed door to the front aspect, stairs to first floor landing, under stairs cupboard and radiator.
Lounge
11' 7" x 15' 11" (3.53m x 4.85m) Two UPVC double glazed windows to the side aspect and radiator.
Family Area
15' 6" x 13' 1" (4.72m x 3.99m) UPVC double glazed french doors to the rear aspect and radiator.
Kitchen
9' 9" x 9' 3" (2.97m x 2.82m) UPVC double glazed window to the front aspect, UPVC double glazed door to the side aspect, being fitted with a range of wall and base units with built in sink/drainer, plumbing for washing machine and radiator.
First Floor Landing
Bedroom One
15' 10" x 9' 10" (4.83m x 3.00m) Two UPVC double glazed windows to the front aspect, fitted wardrobe, over stairs cupboard and radiator.
Bedroom Two
9' 7" x 8' 8" (2.92m x 2.64m) UPVC double glazed window to the rear aspect and radiator.
Shower Room
UPVC double glazed window to the rear aspect, being fitted with three piece suite comprising, low level wc, hand wash basin, shower cubicle and heated towel rail.
Front Garden
To the front of the property there is low maintenance frontage.
Rear Garden
To the rear of the property there are attractive laid to lawn gardens with patio area and side access.
Additional Notes
Council tax band B (Harborough District Council)
Standard Brick Construction Tiled Roof
Connected to mains gas/water/electric/sewerage
Multiple Choice for Broadband/phone signal
No flood risks that we are aware of
What's included
Garden
Parking
TypeSemi-detached house
Bedrooms2
Bathrooms1
HeatingGas Central
Deposit1.352 €
Location
Map loading soon
Neighborhood data on demand
Nearby essentials will load when this section comes into view.