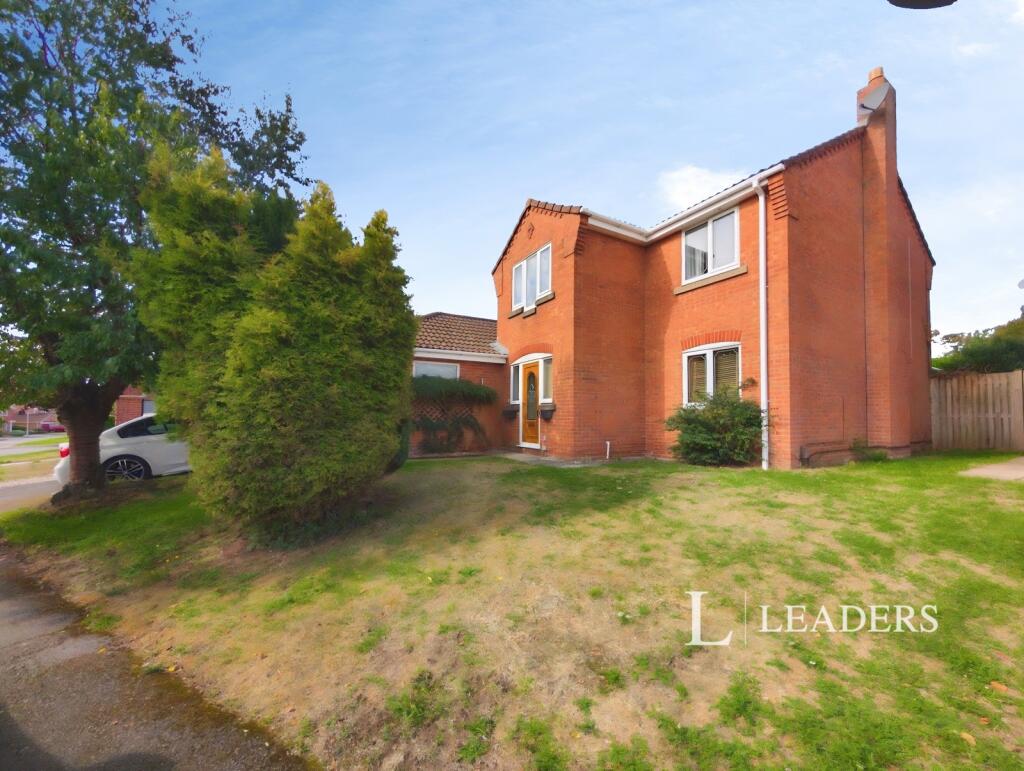
House for sale, 122 m²
Nottingham
4 bedrooms·2 bathrooms
407.545 €
3.341 €/m²
Listed Sep 11, 2026
About this listing
A GOOD SIZED FOUR BEDROOM DETACHED FAMILY HOME
Four bedroom detached family home | Two reception rooms | Conservatory | Kitchen & utility | Master bedroom with en-suite | Family bathroom | Downstairs WC | Galleried landing | Integral garage | Driveway | Garden to the rear offering a high degree of privacy
A good sized four bedroom detached family home, ideally situated within this popular residential location in the sought after village of Mansfield Woodhouse. The property offers well-proportioned and versatile accommodation arranged over two floors, making it an ideal choice for a growing family.
The ground floor comprises an impressive entrance hall, lounge, separate dining room, kitchen, utility room, conservatory and downstairs WC. To the first floor is a spacious galleried landing, four bedrooms, including a master bedroom with en-suite facilities, together with a family bathroom.
Externally, the property benefits from a driveway providing off-road parking and access to the integral garage, together with an open-plan lawned area to the front. To the rear is a particularly good sized garden offering a high degree of privacy, with a paved patio area providing an ideal space for outdoor seating and entertaining, with the remainder being mainly laid to lawn.
The property is situated in a popular residential location within Mansfield Woodhouse, conveniently placed for local shops, schools and a range of everyday amenities, whilst also providing good access to the wider Mansfield area.
An excellent opportunity to acquire a substantial four bedroom detached family home in a popular and convenient location.
Entrance Porch
Leading into the Entrance Hall.
Entrance Hall
A good-sized Entrance Hall providing access to the principal ground floor accommodation, with stairs rising to the first floor and doors leading to the Lounge, Dining Room, Kitchen, Utility Room and downstairs WC.
Lounge
A well-proportioned reception room providing a comfortable family living space, radiator to the rear elevation and access through to the Conservatory.
Dining Room
Having UPVC double-glazed French doors to the side elevation, radiator and access through to the kitchen and utility room.
Kitchen
Fitted with a range of base and eye-level units with work surfaces over, incorporating space for a range cooker and dishwasher. One-and-a-half bowl sink and drainer with mixer tap over, tiled splashbacks and tiled flooring. Two UPVC double-glazed windows to the rear elevation and radiator, access into the utility room.
Utility Room
Useful utility room providing additional storage and workspace, with access to the outside.
Conservatory
A useful additional reception space enjoying views over the rear garden, with UPVC double-glazed windows, radiator to the side and French doors providing access to the garden.
Downstairs WC
Fitted with an inset low-level flush WC with shelving over, modern wash hand basin set within a vanity unit with cupboard beneath, and tiled splashbacks.
Galleried Landing
A lovely galleried landing with doors leading off to the bedrooms and family bathroom, providing access to the accommodation on the first floor.
Bedroom One
Having a UPVC double-glazed window, radiator and fitted furniture comprising a range of overhead wardrobes, additional wardrobes and a set of drawers, door leading into the En-Suite.
En-Suite
Accessed via a door from Bedroom One and fitted with a modern suite comprising an inset low-level flush WC and wash hand basin set within a vanity unit with a range of cupboards beneath. Tiled splashbacks, shower cubicle with mains-fed shower and UPVC double-glazed window.
Bedroom Two
Having a UPVC double-glazed window and radiator.
Family Bathroom
Fitted with a three-piece suite comprising panelled bath with tiled splashbacks, pedestal wash hand basin and low-level WC. Tiled flooring, heated towel rail and UPVC double-glazed window.
Bedroom Three
Having a UPVC double-glazed window and radiator.
Bedroom Four
Having a UPVC double-glazed window and radiator.
Integral Garage
Integral garage providing useful storage and parking, with driveway to the front providing off-road parking.
Externally
To the front elevation, the property benefits from a driveway providing off-road parking and leading to the integral garage, together with an open-plan laid lawn area.
The rear garden offers a high degree of privacy and is mainly laid to lawn, with a variety of established trees and shrubs and a patio area, providing an excellent space for outdoor seating and entertaining. An archway leads through to a separate pebble-covered area, offering useful and versatile space which could be utilised for a greenhouse, allotment or children's play area.
Disclaimer
These particulars are believed to be correct and have been verified by or on behalf of the Vendor. However any interested party will satisfy themselves as to their accuracy and as to any other matter regarding the Property or its location or proximity to other features or facilities which is of specific importance to them. Distances and areas are only approximate and unless otherwise stated fixtures contents and fittings are not included in the sale. Prospective purchasers are always advised to commission a full inspection and structural survey of the Property before deciding to proceed with a purchase. The services, systems and appliances in the property have not been tested and no guarantee as to their operability or efficiency can be given.
What's included
Garden
Parking
Key Stats
Key Stats
TypeDetached house
Living Area122 m²
Bedrooms4
Bathrooms2
HeatingAsk Agent
Location
Map loading soon
Neighborhood data on demand
Nearby essentials will load when this section comes into view.
Listed on
Mortgage calculator
Estimated monthly payment
2.018 €/mo
Down payment10 % · 40.755 €
40.755 €366.790 € loan
Term
Total repayable605.392 €
Interest rate4.40 %
Representative estimate · Landomo is not a mortgage broker. · Rates updated April 2026