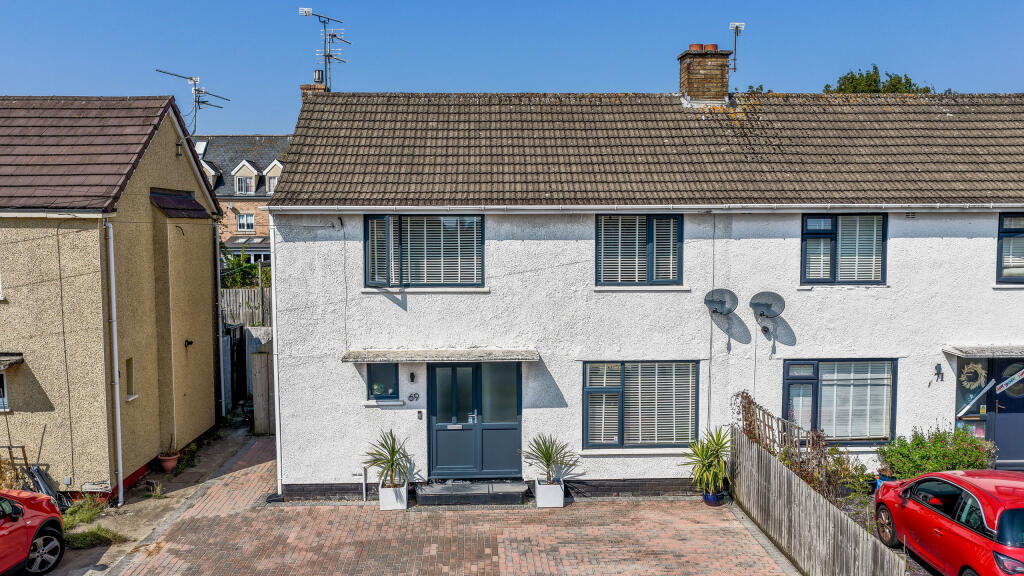
House for sale, 79 m²
Cardiff
3 bedrooms·2 bathrooms
474.247 €
6.003 €/m²
Listed Nov 9, 2026
About this listing
Botham Williams are delighted to present this beautifully presented, move-in ready three-bedroom semi-detached home, ideally located in a sought-after and peaceful part of town. Perfectly positioned within catchment for the highly regarded Evenlode and Stanwell schools, and just a short distance from Cosmeston Lakes and the Old Penarthians Rugby Club, this property offers both convenience and lifestyle in abundance.
Set on a generous plot, the home boasts a stylish interior alongside impressive outdoor space. The large front garden has been thoughtfully transformed into a driveway providing parking for multiple vehicles, while the spacious rear garden offers plenty of potential for entertaining, play, or relaxation.
Ground Floor
Entrance Hall
2.91m x 2.14m
Welcoming entrance hall with laminate flooring, uPVC double glazed front door and side window, central heating radiator, and carpeted staircase leading to the first floor. Doors provide access to the cloakroom, living room, and kitchen.
Living Room
3.26m x 5.46m
A bright and spacious dual-aspect living room with continuation of laminate flooring, uPVC double glazed windows to the front and rear, smooth plastered walls and ceiling, and central heating radiator. A versatile space ideal for both relaxing and entertaining.
Cloakroom
1.15m x 2.15m
Practical space with vinyl flooring, uPVC double glazed front window, and plenty of storage for shoes and coats. Door leads to the WC.
WC
0.79m x 2.15m
Continuation of vinyl flooring, fitted with WC and wash hand basin. Side-facing window provides natural light.
Kitchen
4.08m x 3.18m
Well-appointed fitted kitchen with a range of wall and base units complemented by laminate work surfaces. Features include an integrated electric oven with induction hob and extractor over, plumbing for a washing machine, and space for a fridge-freezer. A one-and-a-half bowl stainless steel sink with drainer sits beneath the uPVC double glazed rear window. Further benefits include a door leading directly to the garden, part-tiled walls, central heating radiator, power points, and handy understairs storage.
First Floor
Landing
Carpeted stairs and landing with a uPVC double glazed rear window providing natural light. Doors lead to all three bedrooms and the family bathroom. Hatch to loft space. Additional area suitable for a desk or study nook.
Bedroom 1
3.15m x 3.69m
A spacious double bedroom with a uPVC double glazed window overlooking the front. Fitted carpet, central heating radiator, and power points.
Bedroom 2
3.27m x 3.55m
Another generous double bedroom positioned to the front, complete with a built-in cupboard. Fitted carpet, uPVC double glazed window, central heating radiator, and power points.
Bedroom 3
2.59m maximum x 2.48m
A versatile single bedroom ideal as a nursery, guest room, or home office. Overlooking the rear garden via a uPVC double glazed window. Includes fitted carpet, central heating radiator, power points, and built-in cupboard.
Bathroom
3.15m maximum x 1.69m
A well-proportioned family bathroom fitted with a panelled bath with shower over, WC, and wash hand basin. Fully tiled walls and floor, uPVC double glazed rear window, and heated towel rail.
Outside
Front
A spacious, fully paved driveway offering ample parking for multiple vehicles.
Rear Garden
A large, enclosed rear garden laid mainly to lawn with a paved patio, perfect for outdoor dining and entertaining. Benefits include a timber shed, outside tap, and gated side access to the front.
What's included
Garden
Parking
TypeSemi-detached house
Living Area79 m²
Bedrooms3
Bathrooms2
HeatingAsk Agent
Location
Map loading soon
Neighborhood data on demand
Nearby essentials will load when this section comes into view.
Listed on
Mortgage calculator
Estimated monthly payment
2.348 €/mo
Down payment10 % · 47.425 €
47.425 €426.822 € loan
Term
Total repayable704.476 €
Interest rate4.40 %
Representative estimate · Landomo is not a mortgage broker. · Rates updated April 2026