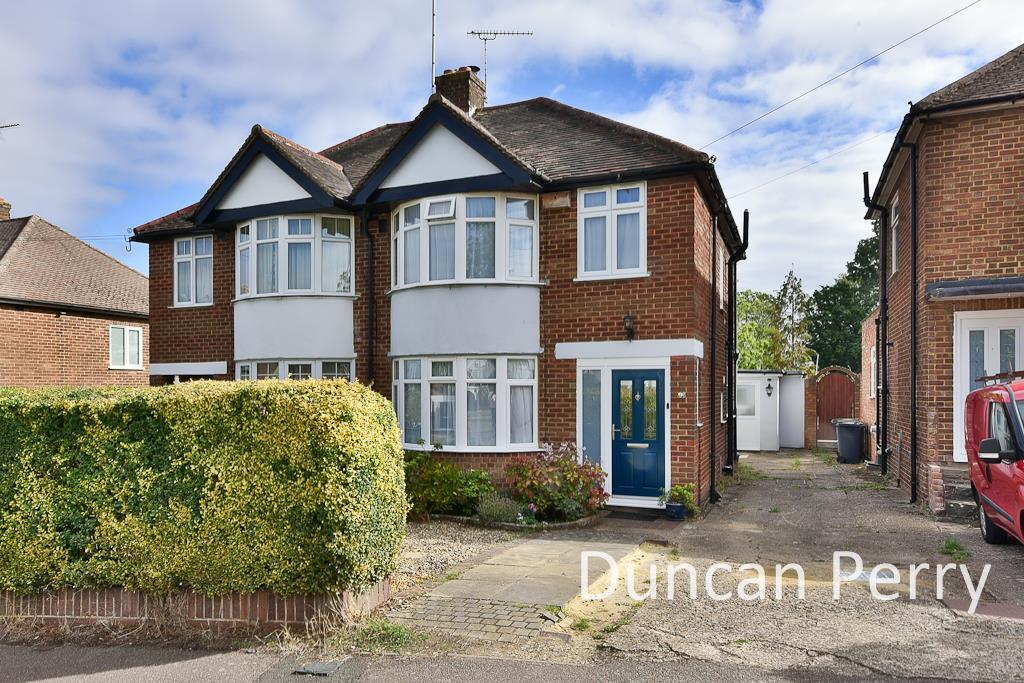
House for sale, 115 m²
Potters Bar, Cranborne
3 bedrooms·1 bathroom
753.769 €
6.554 €/m²
Listed Oct 12, 2026
About this listing
We are delighted to offer for sale this extended 3-bedroom home which offers generous and versatile living accommodation. On the ground floor you will find an open plan lounge arranged in two sections, together with separate study area, cloakroom, kitchen/breakfast room, utility room, and studio. On the first floor are 3 bedrooms and family bathroom. Externally you will find a superb 180ft rear garden and to the front off street parking. The location is ideal with good access to local amenities including, shops, station, sports centre, and schools. Viewings by appointment only.
Composite front door with two leaded light, obscure glazed panels. Double glazed side light. Opens into:
Hallway - Coving to ceiling. Double radiator. Turn flight of stairs to the first floor. Wooden flooring. White UPVC double glazed obscured glass window to side. Under stairs storage cupboard which houses consumer unit and gas and electricity meters.
Cloakroom - White top flush WC. Wash hand basin with corner mounted taps set within a vanity unit with storage cupboard below. Single radiator. White UPVC obscure glass, double glazed window to side. Wall mounted extractor.
Lounge - Continuation of wooden flooring from hallway. Double glazed bay fronted window with curved radiator to fit bay. Open aspect which leads to the next section of the lounge. Feature multi fuel stove with wooden mantle and slate hearth flanked by storage cupboards with shelving and lighting above. Room extends round to a study area with a built in desk and bookshelves above. Continuation of wooden flooring. White UPVC obscure glass double glazed window to side. Double radiator.
Kitchen/Breakfast Room - Glazed bi-folding doors to enter the kitchen. Fitted range of wall, drawer and base units in cream with wood block word surfaces. Integrated new world double oven. Hotpoint four ring stainless steel gas hob. Stoves extractor above. Integrated under counter fridge. Space for a dishwasher. Ceramic sink with drainer and mixer tap. Spotlights in ceiling. Tiled floors. Radiator. Two double glazed UPVC windows to side. Sliding white UPVC patio doors to rear. Glazed roof. Wall mounted Worcester boiler. Double glazed UPVC window to side.
Utility Space - Part glazed white UPVC double glazed door to front. Wooden flooring. Space for washing machine. Single radiator. Stainless steel sink and drainer with mixer taps. Multiple storage cupboards. Spotlights to ceiling. Double glaze windows and door to garden Space for a further fridge and freezer. Door leads to:
Studio - Continuation of wooden flooring. Spotlights to ceiling. Single radiator Double glazed windows to side and rear. Set of patio doors to:
Landing - Coving to ceiling. White UPVC obscure glass window to side. Access to loft via a drop down ladder. Loft is boarded, with a light. and Velux style window.
Bedroom One - White UPVC double glazed bay window to front with curved radiator to fit. Fitted wardrobes with storage above . Single radiator.
Bedroom Two - White UPVC double glazed window to rear. Single radiator. Fitted wardrobes with drawers to match.
Bedroom Three - White UPVC double glazed window to front. Single radiator.
Bathroom - Fitted with a white suite comprising of bath with mixer tap and bi-folding shower screen. Wall mounted Mira Decor shower. Pedestal sink with mixer tap. Top flush WC. Chrome heated towel rail. Part tiled walls.
Garden - 54.86m (180) - Block paved patio area, with seating area Raised and retained borders, leads onto a further section with an aluminium greenhouse. Lawn area. Attractive borders and hedging to the side. External sockets. Outside tap. Wildlife ponds . Further seating area. The garden then extends through to an area with 3 apple trees, a further lawed section. Raised vegetable borders and at the rear there are two timber storage units.
Approx. 180 feet in length.
Front - Low wall. Hedging to front. Gravel driveway. Path approaching house. Shared driveway to side with a door to the utility.
Freehold
Council tax band E
Hertsmere Council
Property Information
We believe this information to be accurate, but it cannot be guaranteed. If there is any point which is of particular importance we will attempt to assist or you should obtain professional confirmation. All measurements quoted are approximate. The fixtures, fittings, appliances and mains services have not been tested. These Particulars do not constitute a contract or part of a contract.
What's included
Garden
Parking
TypeSemi-detached house
Living Area115 m²
Bedrooms3
Bathrooms1
HeatingAsk Agent
MunicipalityPotters Bar
Location
Map loading soon
Neighborhood data on demand
Nearby essentials will load when this section comes into view.
Listed on
Mortgage calculator
Estimated monthly payment
3.732 €/mo
Down payment10 % · 75.377 €
75.377 €678.392 € loan
Term
Total repayable1.119.696 €
Interest rate4.40 %
Representative estimate · Landomo is not a mortgage broker. · Rates updated April 2026