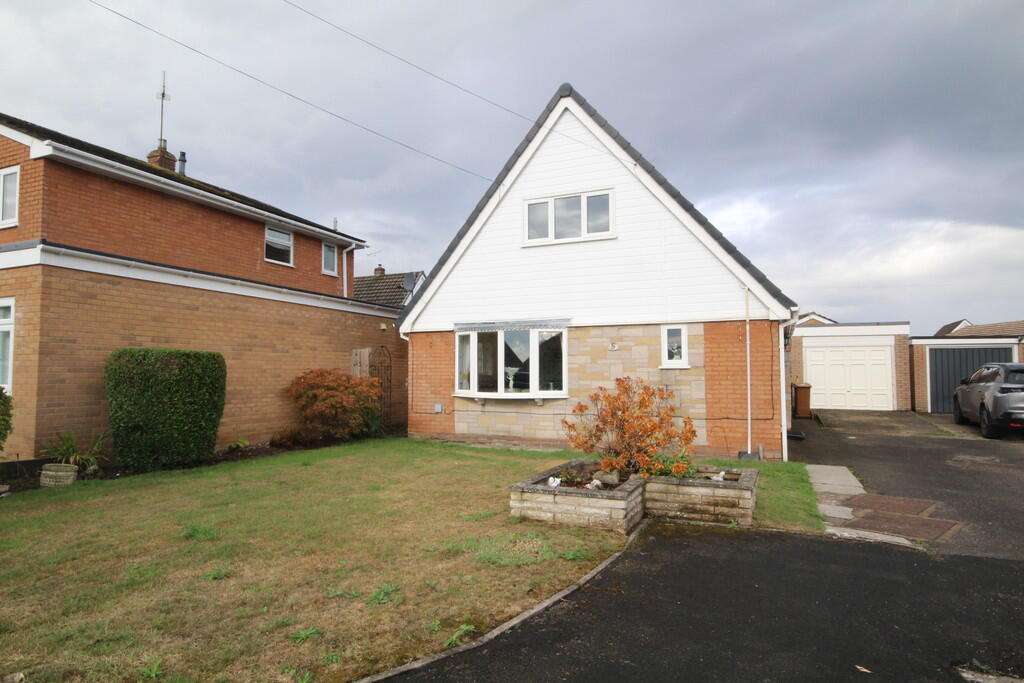
House for sale
Chester
2 bedrooms·2 bathrooms
316.936 €
Listed Sep 1, 2026
About this listing
DESCRIPTION: If you are looking for a bright and airy property with lovely gardens and a large garage/workshop This could be the one for you. A detached two bedroom house which briefly comprises:- welcoming entrance hall, Bright and airy lounge,dining room overlooking the rear garden, comprehensively fitted kitchen with white gloss units, spacious ground floor bathroom, two double bedrooms and a shower room. Gas heating and double glazing. Driveway and Garage/workshop10' X 10' Plus 17' X 8' with light and power connected, two double glazed windows and UPVC personal door. Neatly tended gardens to the front and rear. Viewing recommended.
DIRECTIONS: Turn right out of the Shotton Office and proceed to Queensferry. Continue through the traffic light intersection to the roundabout and take the third exit for Hawarden. Passing the garden centre continue to the village of Hawarden and at the "T" junction turn right onto The Highway proceed until turning left into Wood Lane and take the second left into Springdale, turn right into Marlborough Avenue, left into Walpole Avenue and left into Churchill Close where the property will be seen on the left hand side.
LOCATION: Popular residential area within a desirable village with access to the A55 link Road for Chester, Liverpool and the North Wales Coast.
HEATING: Gas heating with radiators.
ENTRANCE HALL: Radiator and double glazed window. UPVC front door.
BATHROOM: 8' x 5' (2.44m x 1.52m) Radiator, 2 double glazed windows, w.c., wash hand basin and panelled bath. Complimentary tiling.
LOUNGE: 15' x 12' (4.57m x 3.66m) Radiator and two double glazed windows letting the light flood into this spacious room. Log style gas fire with facia brick fireplace with display plinths and mantle.
DINING ROOM: 12' x 10' (3.66m x 3.05m) Radiator and double glazed French doors overlooking the lovely garden to the rear.
KITCHEN: 13' x 9' (3.96m x 2.74m) Radiator and double glazed window. one and a half stainless steel sink unit with storage below and matching white gloss wall and base units with work surface over. Electric double oven and hob. Complementary tiling. Under stairs storage cupboard and vinyl flooring.
BEDROOM 1: 12' x 1' (3.66m x 0.3m)
BEDROOM 1: 12' x 11'(max) (3.66m x 3.35m) Radiator and double glazed window. Fitted bedroom furniture providing wardrobes, storage, dressing tabls and matching headboard. Lovely views of the surrounding area and open spaces beyond.
BEDROOM 2: 10' x 7' (3.05m x 2.13m) Radiator and double glazed window. Wall mounted gas boiler. Built in storage.
SHOWER ROOM: Double glazed window, w.c., wash hand basin and shower cubicle. Complimentary tiling.
OUTSIDE: Lawn garden with established shrubs with gate to the side path leading to the rear, Drive providing parking leading the larger than average garage/workshop. The rear garden is ideal for alfresco dining with lawn gardens and well stocked with plants.
What's included
Garden
Garage
TypeDetached house
Bedrooms2
Bathrooms2
HeatingGas Central
Location
Map loading soon
Neighborhood data on demand
Nearby essentials will load when this section comes into view.
Listed on
Mortgage calculator
Estimated monthly payment
1.569 €/mo
Down payment10 % · 31.694 €
31.694 €285.242 € loan
Term
Total repayable470.796 €
Interest rate4.40 %
Representative estimate · Landomo is not a mortgage broker. · Rates updated April 2026