House for sale
Plymouth
3 bedrooms·2 bathrooms
382.205 €
Listed Aug 28, 2026
About this listing
A Stunning Link-Detached Family Home in a Highly Sought-After Location
An impressive and highly versatile three-bedroom family home, quietly tucked away towards the end of a sought-after cul-de-sac, enjoying attractive open views to the rear.
This exceptional link-detached property offers spacious, adaptable and well-presented accommodation, making it an ideal choice for families, professionals or buyers seeking a home with plenty of flexibility and additional space.
Situated in a popular residential area, the property is conveniently positioned for a range of local amenities, including primary and secondary schools, shops, parks and regular bus routes providing easy access to Plymouth city centre.
Internally, the generous accommodation includes three well-proportioned double bedrooms, with the principal bedroom benefiting from its own en-suite shower room.
There is also a useful study/office, perfect for home working, along with a particularly impressive basement room, offering tremendous versatility and potential for a variety of uses such as a home gym, games room, cinema room, hobby space or additional entertaining area.
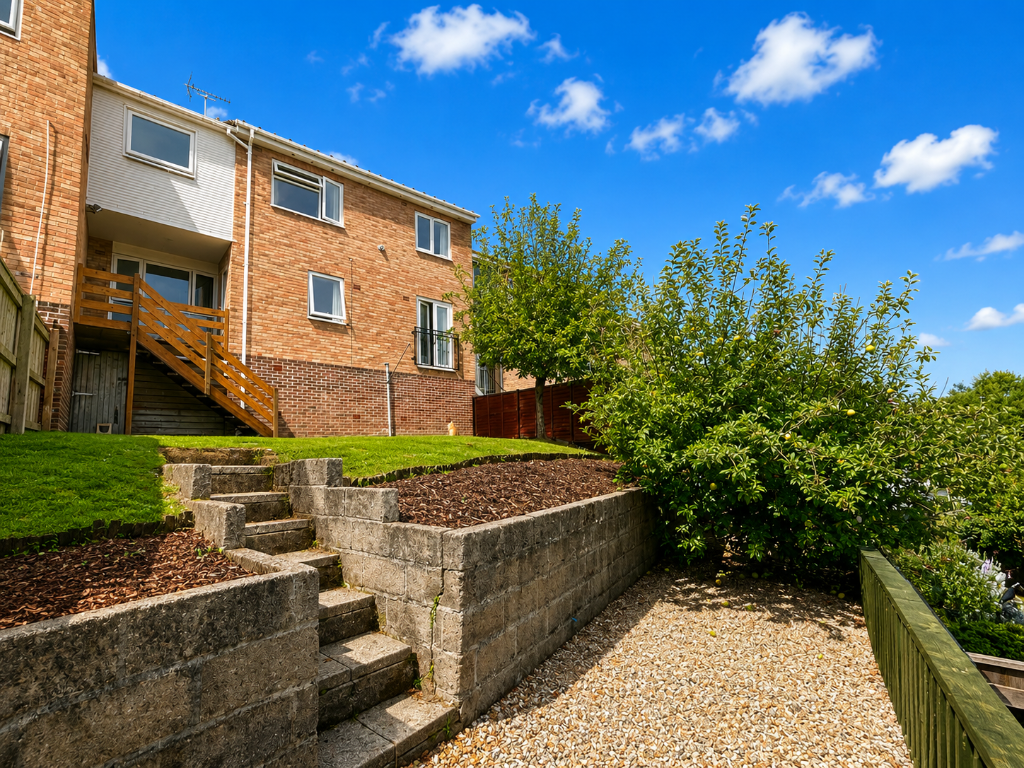
Outside, the property continues to impress with a large, manageable rear garden, providing an excellent space for relaxing, entertaining and family enjoyment.
The home also benefits from a garage and driveway, providing valuable off-road parking.
Further features include double glazing, gas central heating and a boiler which is serviced annually, offering comfort and peace of mind.
One of the property's particularly appealing features is the fine open outlook from the rear, adding to the feeling of space and providing an attractive backdrop to the garden.
Homes offering this combination of location, space, versatility and practicality are rarely available and this property is undoubtedly one that needs to be viewed to be fully appreciated.
This is a fantastic family home and one not to be missed. An early internal viewing is highly recommended.
ACCOMMODATION COMPRISES:
GROUND FLOOR
Entrance Hallway
Lounge/Dining Room 20'5" x 14'1"
Study/Office 8'4" x 7'2"
Kitchen 11'8" x 9'1"
LOWER GROUND FLOOR
Hallway - with access to rear
Bedroom One 17'8" x 9'5"
En Suite Bathroom
Bedroom Two 18'5" x 8'4"
Bedroom Three 11'3" x 7'5"
Bathroom
OUTSIDE
To the front is a lawned garden with path to front door. A driveway provides off road parking in front of the garage
To the rear are sizeable and manageable lawned gardens and a further gravelled area.
Basement & Store Room - Accessed from the garden
Store Room 8'5" x 5'1" with power, light and water. Door through to
Basement 19'6" x 9'9" An amazing space suitable for a number of uses with extra storage areas
SERVICES: All mains (These services have not been verified)
COUNCIL TAX BAND: D
NOTICE: Money laundering regulations - Intending purchasers will be asked to produce identification documentation.
AGENTS NOTE - The current owners are unaware of any restrictive covenants, rights of way (private or public) that affect the property and any potential buyer must obtain verification from their solicitor. Flood Risk - Very low risk of any form of flooding (Taken from GOV website August 2026)
These particulars do not constitute part or all of an offer or contract. All measurements are approximate and photographs provided for guidance only. Potential buyers are advised to recheck the measurements before committing to any expense. Sensible Move has not tested any apparatus, equipment, fixtures, fittings or services and it is the buyers interests to check the working condition of any appliances. Sensible Move has not sought to verify the legal title of the property and the buyers must obtain verification from their solicitor.
What's included
Garage
Parking
Cellar
TypeDetached house
Bedrooms3
Bathrooms2
HeatingDouble Glazing, Gas Central
Location
Map loading soon
Neighborhood data on demand
Nearby essentials will load when this section comes into view.
Listed on
Mortgage calculator
Estimated monthly payment
1.893 €/mo
Down payment10 % · 38.221 €
38.221 €343.984 € loan
Term
Total repayable567.751 €
Interest rate4.40 %
Representative estimate · Landomo is not a mortgage broker. · Rates updated April 2026