House for sale
Stoke-on-Trent
2 bedrooms·1 bathroom
318.096 €
Listed Sep 16, 2026
About this listing
*** OUR OPENING TIMES ARE 9AM-9PM, 7 DAYS A WEEK! ***
*** 360 VIRTUAL TOUR AVAILABLE – CLICK THE LINK IN THE ADVERT ***
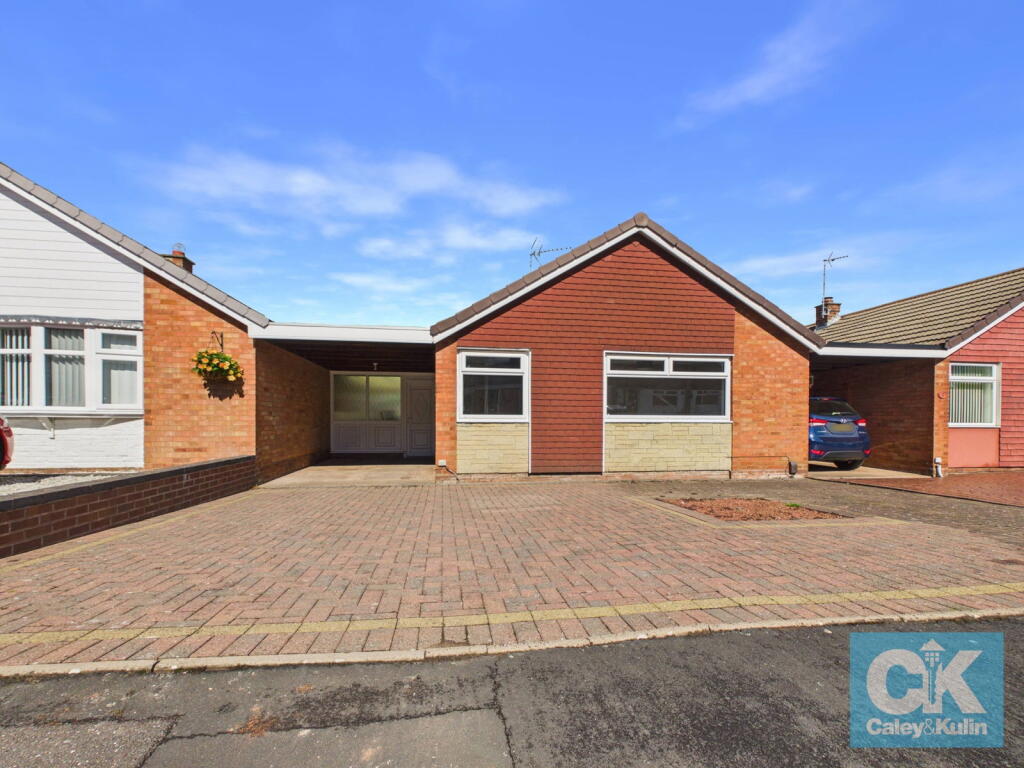
Offered with no upward chain and situated in the sought-after village of Walton on the Hill, this impressive two bedroom, semi-detached bungalow has undergone a comprehensive programme of renovation throughout, creating a stylish, comfortable and genuinely move-in ready home.
For buyers looking for a property where the major work has already been taken care of, this is a particularly appealing opportunity. The property has been re-plastered, freshly painted and comprehensively updated, with a brand-new kitchen, newly fitted bathroom, new carpets, new flooring and new wooden internal doors. The result is a bright, fresh and modern home that can be enjoyed immediately, without the disruption, expense or uncertainty often associated with taking on a renovation project.
The accommodation is particularly well proportioned, with the impressive lounge/dining room measuring over seven metres in length and forming a superb central living and entertaining space. To the rear, large patio doors open directly onto and overlook the beautiful garden, creating an excellent connection between the inside and outside and allowing plenty of natural light into the room. There is ample space here for substantial lounge furniture, a dining table and chairs, making this a wonderfully versatile room for both everyday living and entertaining.
The newly fitted kitchen is another standout feature. Generously sized for a bungalow of this type, it has been fitted with a range of attractive contemporary cabinets, complementary worktops and new appliances, providing a practical and smart space for preparing and enjoying meals. With everything newly installed, it is ready to use from day one.
There are two good-sized bedrooms, both offering useful proportions and flexibility for a variety of buyers. The principal bedroom provides a comfortable private retreat, whilst the second bedroom would make an excellent guest bedroom, child's room, home office or hobby space depending on individual requirements.
Completing the accommodation is a brand-new bathroom, fitted in a clean and modern style and featuring a bath with shower over, wash hand basin and WC. Again, this is a room that requires no updating, having been newly installed as part of the property's extensive refurbishment.
A major practical bonus is the large store, which provides considerably more useful storage than is typically found with a bungalow. Even more importantly, the store benefits from access from both the front and rear of the property. This makes it an exceptionally versatile space. It is ideal for additional appliances, storing bicycles, garden equipment, tools, outdoor furniture and household items, whilst the dual access means that items can be moved easily between the driveway and garden without having to take them through the main house. For anyone looking for a home that offers plenty of practical storage, this is a feature that should not be overlooked.
Externally, the property continues to impress. To the front is a substantial driveway providing parking for several vehicles, together with access to the carport. There is excellent off-road parking provision, making this particularly useful for households with multiple vehicles or visiting family and friends. To the rear is a large, private garden, providing an excellent amount of outdoor space and enjoying a peaceful setting. The garden is predominantly laid to lawn, complemented by a large patio area, creating plenty of room for outdoor dining, entertaining, children's play, gardening or simply relaxing in the sunshine. The combination of the generous garden, large patio and direct access from the lounge/dining room makes the rear of the property a real extension of the living accommodation during the warmer months.
The Location
Walton on the Hill is a popular and well-established village situated approximately three miles east of Stafford town centre, offering a pleasant residential setting whilst remaining conveniently close to the extensive amenities and facilities of Stafford. The village benefits from a range of local amenities, shops, schools and community facilities, including the well-regarded Walton High School and nearby primary schooling. There are also local pubs and everyday conveniences within the surrounding area, whilst the wider facilities of Stafford are only a short journey away, providing a comprehensive choice of supermarkets, shops, restaurants, cafés, leisure facilities and professional services. For those who enjoy the outdoors, the location is particularly appealing, with attractive countryside and numerous opportunities for walking and cycling close by. The village is also well placed for transport connections. Stafford town centre and Stafford railway station are readily accessible, with the station providing mainline rail services towards Birmingham, London and other major destinations. For road users, the area benefits from convenient access to the M6 motorway, with Junctions 13 and 14 providing excellent connections to the wider motorway network. There are also regular local bus services connecting Walton-on-the-Hill with Stafford, Rugeley and surrounding areas. Overall, the position offers an excellent combination of village living, countryside and convenience, making Walton on the Hill a desirable location for those wanting a quieter residential setting without being too far removed from the amenities, employment opportunities and transport links of Stafford and the wider region.
In summary, this is a home that offers far more than just a cosmetic refresh. It has been comprehensively renovated to provide a fresh, modern and immediately habitable property, with the major works already completed. With a new kitchen, new bathroom, new flooring and carpets, new wooden doors, fresh plastering and decoration, there is very little left for a new owner to do other than move in, unpack and enjoy. Add to this the exceptionally long 7m+ lounge/dining room, two well-sized bedrooms, substantial driveway, carport, large dual-access store and generous private rear garden and this represents a particularly attractive bungalow in a highly desirable village location.
Early internal viewing is strongly recommended to fully appreciate the quality of the refurbishment, the proportions of the accommodation and the excellent outside space on offer.
Do you need a mortgage? Do you need a valuation on your current home? If so then a member of our British Property Gold Award Winning team can book you a free, no obligation appointment.
Our main areas include Cannock, Penkridge, Stafford, Wolverhampton and all surrounding areas.
*** Take a full tour of the property from the comfort of your home — simply click the 360° video tour link in this advert ***
Tenure - Freehold
Council Tax Band - C
Anti-Money Laundering (AML) & ID Checks
Once an offer is accepted on a property marketed by Caley & Kulin Ltd. We are required to complete verification checks on all buyers and to apply ongoing monitoring until the transaction is concluded.
Whilst this is the responsibility of Caley & Kulin Ltd. We use the third party services of Move Reports UK Ltd. To verify clients identity.
The cost of these checks is £30.00 including VAT per buyer.
This will not effect your credit history as it is not a credit check.
This is an up front cost and payable when an offer is agreed, prior to the memorandum of sale being issued. The charge is non-refundable.
Entrance Hallway - 1.17m x 2.73m (3'10" x 8'11")
Lounge/Dining Room - 7.27m x 3.67m (23'10" x 12'0")
Kitchen - 2.38m x 2.4m (7'9" x 7'10")
Bedroom One - 2.89m x 3.61m (9'5" x 11'10")
Bedroom Two - 3.04m x 2.45m (9'11" x 8'0")
Bathroom - 1.61m x 2.25m (5'3" x 7'4")
Store - 3.65m x 2.71m (11'11" x 8'10")
Outside
Front
Rear
What's included
Terrace
Parking
TypeSemi-detached house
Bedrooms2
Bathrooms1
HeatingDouble Glazing, Central
Location
Map loading soon
Neighborhood data on demand
Nearby essentials will load when this section comes into view.
Listed on
Mortgage calculator
Estimated monthly payment
1.575 €/mo
Down payment10 % · 31.810 €
31.810 €286.286 € loan
Term
Total repayable472.519 €
Interest rate4.40 %
Representative estimate · Landomo is not a mortgage broker. · Rates updated April 2026