No longer available
This listing is no longer active. We keep it here for reference, but the details may be out of date.
House for sale
Preston, Walton-le-Dale
2 bedrooms·1 bathroom
157.196 €
Listed Aug 18, 2026
About this listing
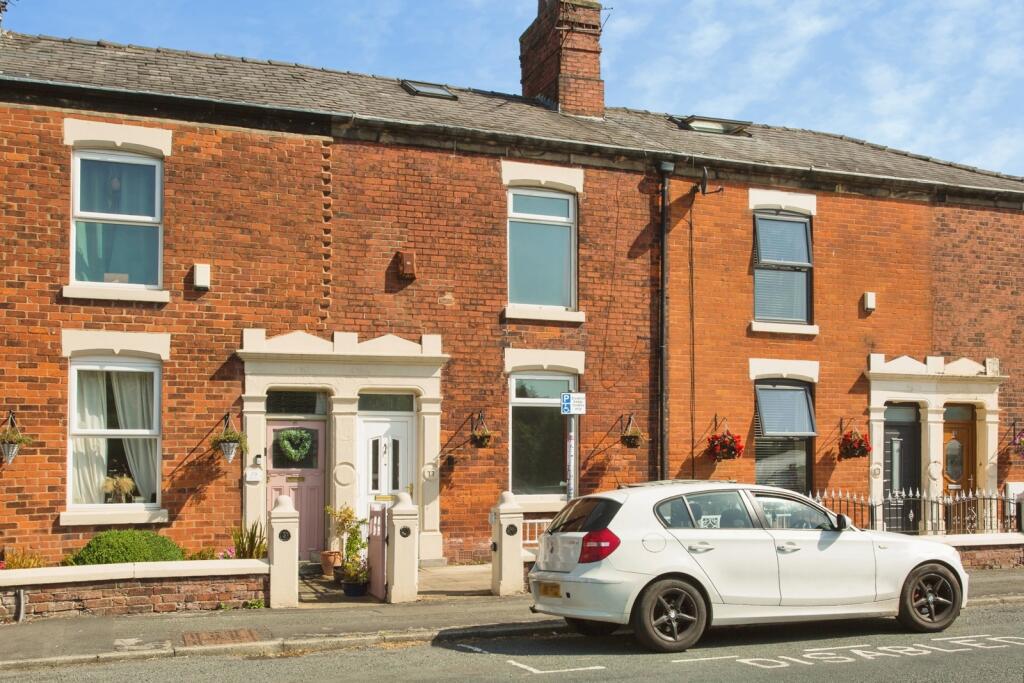
Bridgfords Estate Agents are pleased to bring to the market a traditional garden fronted two bedroom mid terrace property with additional loft room situated in the highly sought after location of Walton Le Dale.
The accommodation briefly comprises; entrance porch and hall, two spacious reception rooms and fitted kitchen. To the first floor are two well proportioned bedrooms, wet room and spiral staircase leading to a loft room offering flexible usage.
Externally the property offers on street parking, low maintenance front garden, rear yard with outdoor store and double garage with power and lighting.
Offered with no chain delay viewing is highly recommended!
''Please note that an AML fee is chargeable to the buyer once an offer is accepted to cover the cost of carrying out the required identity and anti-money laundering checks. Once these checks have been completed, the fee cannot be refunded, even if the property purchase does not go ahead.''
Porch
Tiled floor
Entrance Hall
Carpet, radiator and stairs leading to the first floor
Lounge
3.71m x 3.68m
Double glazed window to the front, carpet, radiator, electric fire and cupboard housing the meters
Dining Room
4.14m x 3.89m
Carpet, radiator, double glazed window to the rear and open fireplace
Kitchen
2.74m x 2.64m
Understairs storage cupboard, double glazed window to the side, door leading out on to the rear yard, sink & drainer, vinyl flooring, radiator, freestanding oven and space for washing machine and fridge freezer
Bedroom One
4.52m x 3.67m
Carpet, radiator, double glazed window to the front and built in storage cupboards
Bedroom Two
4.11m x 3.09m
Double glazed window to the rear, carpet, radiator and storage cupboard
Wet Room
2.4m x 1.91m
Part tiled walls, double glazed window to the rear, low flush wc, sink, shower and storage cupboard housing the boiler
Attic Room
4.52m x 2.55m
Spiral staircase, double glazed skylight, heater and eaves storage
Double Garage
4.84m x 3.93m
Up and over door to the front, power and lighting
Outdoor Store
2.64m x 2.15m
Tenure & Council Tax Band
As the property is not registered with Land Registry it is assumed the Tenure is Freehold and the Council Tax Band is Band B
What's included
Terrace
Garden
Parking
Key Stats
Key Stats
TypeTerraced house
Bedrooms2
Bathrooms1
HeatingAsk Agent
Location
Map loading soon
Neighborhood data on demand
Nearby essentials will load when this section comes into view.
Listed on
Mortgage calculator
Estimated monthly payment
778 €/mo
Down payment10 % · 15.720 €
15.720 €141.476 € loan
Term
Total repayable233.508 €
Interest rate4.40 %
Representative estimate · Landomo is not a mortgage broker. · Rates updated April 2026