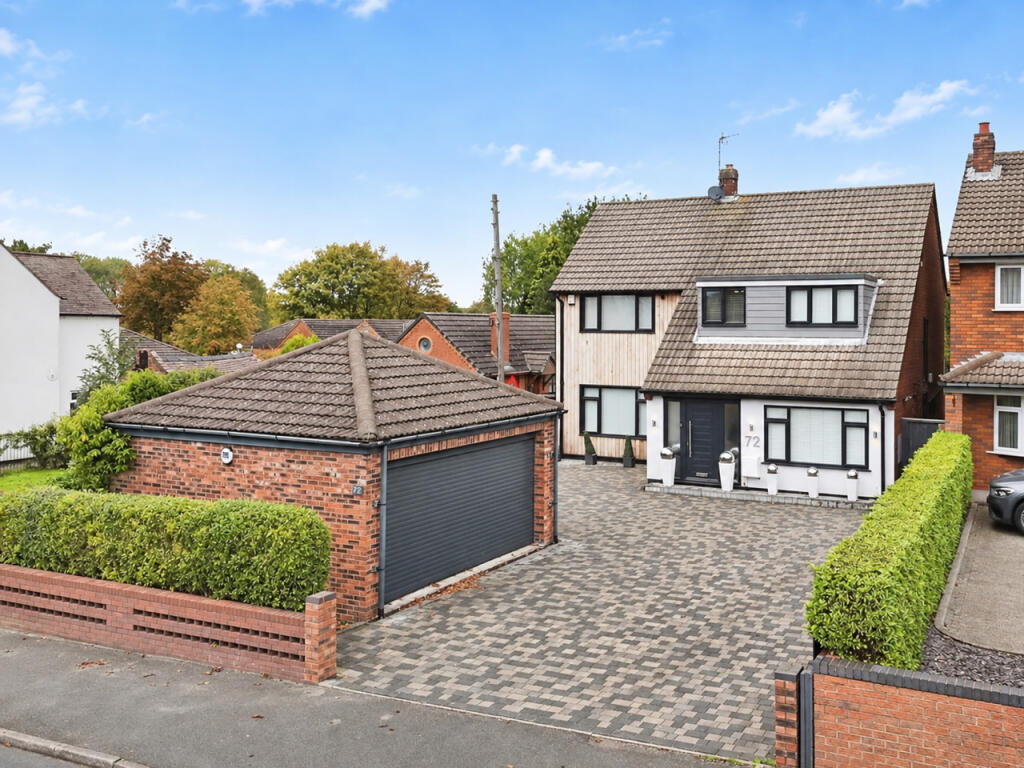
House for sale
Walsall
3 bedrooms·2 bathrooms
569.340 €
Listed Nov 3, 2025
About this listing
Call us 9AM - 9PM -7 days a week, 365 days a year!
*STUNNING CONDITION THROUGHOUT!*
Belvoir are absolutely thrilled to present this stunning, greatly improved three-bedroom detached family home, proudly positioned along the ever-popular Cannock Road in Heath Hayes, Cannock!
Beautifully finished throughout and upgraded to an exceptional standard, this impressive property perfectly combines modern style, spacious living, and thoughtful design — making it the ideal home for growing families or professionals seeking a little luxury every day.
From the moment you step inside, the attention to detail is clear. The welcoming entrance hallway leads into a fabulous lounge (6.25m x 3.73m max) — a bright, stylish space ideal for relaxing evenings or entertaining friends and family. To the rear, the true heart of the home awaits: a stunning refitted open-plan breakfast kitchen (9.25m max x 6.05m max). Designed for modern living, this incredible space offers plenty of room for cooking, dining, and socialising, all finished with high-quality fittings and a real sense of flow.
Upstairs continues to impress, with a luxurious master bedroom (3.94m x 3.33m) that enjoys its own dressing area (2.24m x 1.40m) and a stylish en-suite shower room. Two further beautifully presented bedrooms — bedroom two (4.37m x 3.10m) and bedroom three (3.61m x 2.90m) — provide ample space for family, guests, or home office use, all served by a superb refitted family bathroom (2.41m x 1.68m).
Outside, this home really shines. The generous rear garden is perfect for summer gatherings or quiet evenings outdoors, complete with a fantastic garden bar (6.05m x 2.34m) — a brilliant spot for entertaining! A separate home office (3.76m x 3.00m) offers ideal versatility for remote working or hobbies, while the detached garage (5.18m x 2.44m) and private driveway provide excellent parking and storage options.
This property truly has the “wow” factor from top to bottom and must be viewed to be fully appreciated. Homes finished to this standard, in such a desirable location, are a rare find — book your viewing today with Belvoir Cannock and prepare to be impressed!
EPC rating: C. Tenure: Freehold,
Entrance Porch
Entrance Hallway
Living Room
6.25m x 3.73m (20'6" x 12'3")
Feature Breakfast Kitchen
9.25m x 3.15m (30'4" x 10'4")
Downstairs WC
First Floor Landing
Master Bedroom
3.94m x 3.33m (12'11" x 10'11")
Dressing Area
2.24m x 1.4m (7'4" x 4'7")
En Suite
Bedroom Two
4.37m x 3.1m (14'4" x 10'2")
Bedroom Three
3.61m x 2.9m (11'10" x 9'6")
Family Bathroom
2.41m x 1.68m (7'11" x 5'6")
Garage
5.18m x 2.44m (17'0" x 8'0")
Office
3.76m x 3m (12'4" x 9'10")
Garden Bar
3.76m x 3m (12'4" x 9'10")
ID checks
Once an offer is accepted on a property marketed by Belvoir Estate Agents we are required to complete ID verification checks on all buyers and to apply ongoing monitoring until the transaction ends. Whilst this is the responsibility of Belvoir Estate Agents we may use the services of MoveButler/Kotini, to verify Clients' identity. This is not a credit check and therefore will have no effect on your credit history. You agree for us to complete these checks, and the cost of these checks is £36.00 inc. VAT per buyer. This is paid in advance, when an offer is agreed and prior to a sales memorandum being issued. This charge is non-refundable.
What's included
Garage
TypeDetached house
Bedrooms3
Bathrooms2
Energy ClassC
HeatingGas Central
Location
Map loading soon
Neighborhood data on demand
Nearby essentials will load when this section comes into view.
Listed on
Mortgage calculator
Estimated monthly payment
2.819 €/mo
Down payment10 % · 56.934 €
56.934 €512.406 € loan
Term
Total repayable845.734 €
Interest rate4.40 %
Representative estimate · Landomo is not a mortgage broker. · Rates updated April 2026