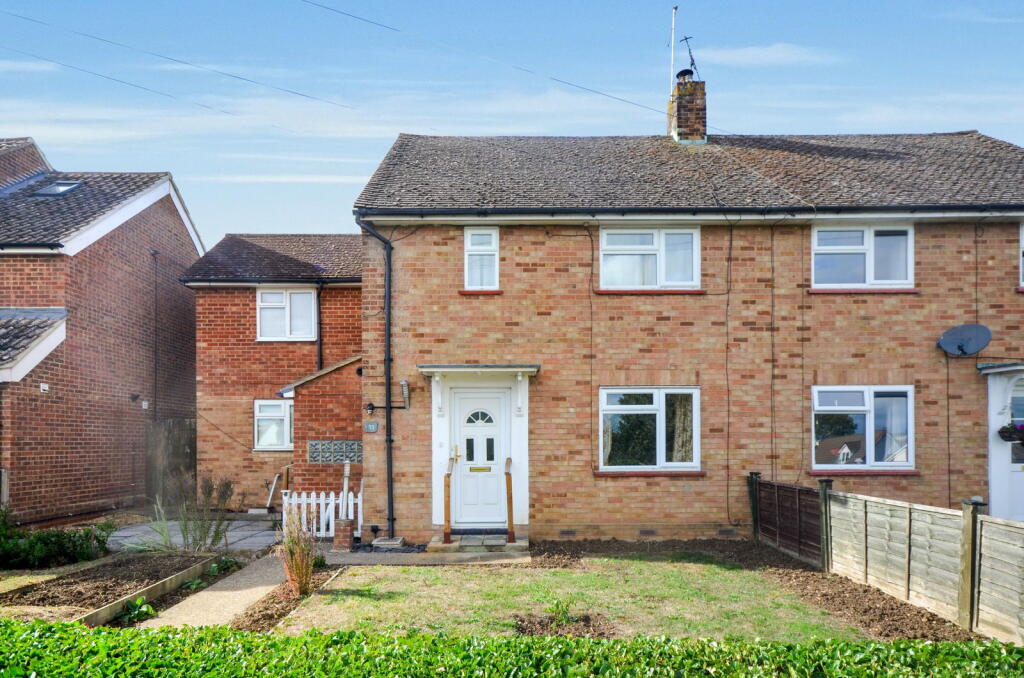
House for sale, 1032 m²
Uttlesford, Newport
3 bedrooms·2 bathrooms
503.644 €
488 €/m²
Listed Oct 7, 2026
About this listing
The Accommodation
The property is entered via a welcoming entrance hallway featuring traditional tiled flooring, radiator cover detailing, under-stairs storage, and a convenient ground floor cloakroom/WC. To the front sits a dedicated formal dining room centered around a bright window, while an inner archway opens through to the impressive, dual-aspect living room, which forms the heart of the home with its cosy log-burning stove set on a polished hearth and attractive timber interior doors.
Completing the ground floor is a well-appointed kitchen boasting rich wood-finish wall and base cabinetry, polished granite worktops and matching upstands, a five-ring gas hob with a stainless-steel extractor hood above, double oven, underfloor heating and a door leads directly into a light-filled conservatory/sunroom with heated Indian slate tiling and views out over the rear garden. This space is further complemented by an adjoining utility room with external side access.
Ascending to the first floor, a central landing connects three well-proportioned bedrooms and the family bathroom. The principal bedroom benefits from its own private en-suite shower room. Across the hall, Bedroom two is a generous double room situated at the front, equipped with useful built-in storage cupboards. To the rear sits Bedroom three, offering good proportions for a bedroom or home office, conveniently positioned alongside the main family bathroom, which features a white three-piece suite and over bath shower.
Outside
To the front, the property is set back behind a low hedgerow and a neat lawned garden with a paved path leading to the covered entrance porch and side access. Directly to the rear of the house sits a paved patio area ideal for outdoor seating, complete with a charming wooden pergola, established climber, and steps leading up from the conservatory. The garden opens onto a level lawn featuring a greenhouse, mature planting, and timber lap fencing along the boundaries. At the far end, steps and a gated boundary lead to a concrete hardstanding area housing a substantial wooden workshop and parking space.
What's included
Terrace
Fireplace
TypeSemi-detached house
Living Area1032 m²
Bedrooms3
Bathrooms2
HeatingGas, Under Floor
MunicipalityUttlesford
Location
Map loading soon
Neighborhood data on demand
Nearby essentials will load when this section comes into view.
Listed on
Mortgage calculator
Estimated monthly payment
2.494 €/mo
Down payment10 % · 50.364 €
50.364 €453.280 € loan
Term
Total repayable748.146 €
Interest rate4.40 %
Representative estimate · Landomo is not a mortgage broker. · Rates updated April 2026