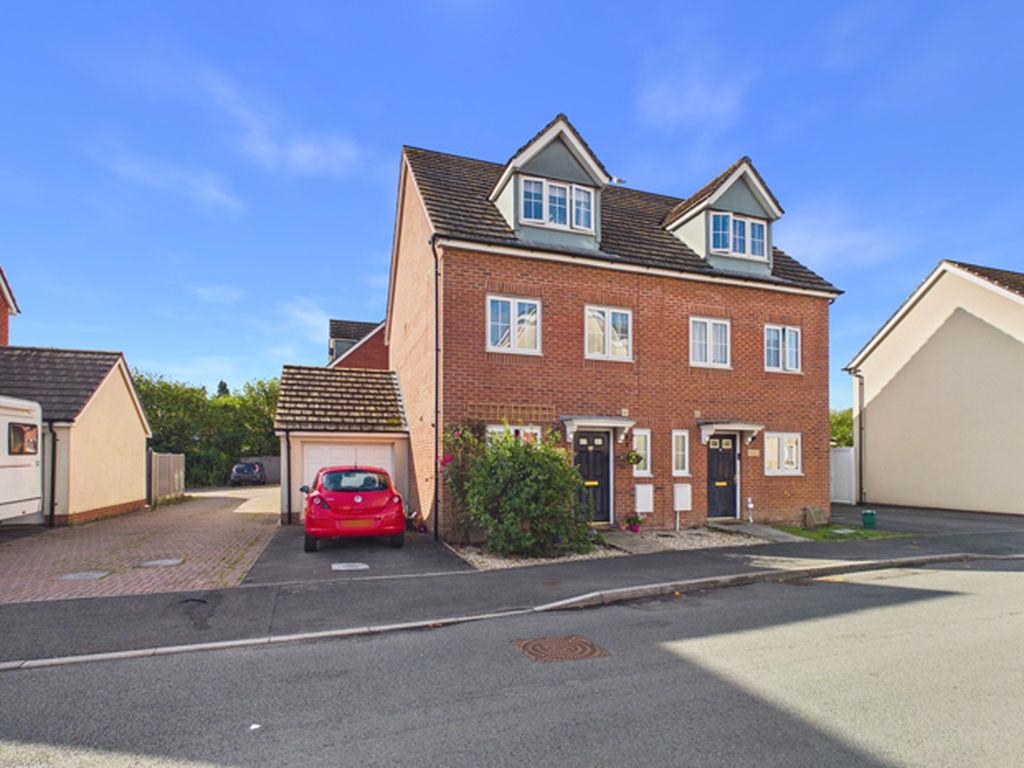
House for sale
Carmarthen
3 bedrooms
302.919 €
Listed Sep 1, 2026
About this listing
An attractive most conveniently situated well presented modern (circa. 2010/12) 3 DOUBLE BEDROOMED SEMI-DETACHED HOUSE having accommodation over three floors being located on an established residential estate of varying types and designs just off 'College Road' within walking distance of the 'New Model' Primary School, 'UWTSD', 'Parc Dewi Sant', 'Canolfan S4C Yr Egin', Carmarthen Fire Station on 'Lime Grove Avenue' and the readily available facilities and services at the centre of the County and Market town of Carmarthen. The property enjoying ease of access to Carmarthen west by-pass ('Ffordd Pendre') that links 'Pentremeurig' with Travellers Rest and A40 dual carriageway. CANOPIED ENTRANCE PORCH with composite entrance door having opaque double glazed lights leading to RECEPTION HALL - 11' 11'' (3.63m) in depth with radiator. Mains smoke detector. Boarded effect laminate flooring. 2 Power points. C/h thermostat control. Staircase to First Floor. BUILT-IN CUPBOARD OFF. SEPARATE WC with ceramic tiled floor. 2 Piece suite in white comprising pedestal wash hand basin and WC. PVCu opaque double glazed window. Extractor fan. Part tiled walls. Radiator. FITTED KITCHEN/BREAKFAST ROOM - 11' 11'' x 7' 7'' (3.63m x 2.31m) with ceramic tiled floor. Part tiled walls. PVCu opaque double glazed window to fore. Plumbing for dishwasher and washing machine. Range of fitted base and eye level kitchen units incorporating an electric oven, gas hob with splashback, canopied cooker hood and 1.5 sink unit. C/h timer control. Wall mounted 'Ideal' gas fired central heating boiler. 7 Power points plus fused points. Radiator. LOUNGE/DINING ROOM - 15' 5'' x 14' 7'' (4.7m x 4.44m) overall slightly 'L' shaped with boarded effect laminate flooring. 2 Radiators. 8 Power points. TV and telephone points. Understairs storage cupboard off. 7' 8" (2.34m) wide opening to PVCu CONSERVATORY - 14' 10'' x 5' 5'' (4.52m x 1.65m) with 4 power points. Radiator. Ceramic tiled floor. PVCu double glazed roof. Part PVCu double glazed. PVCu double glazed double 'French' doors to and overlooking the rear garden. FIRST FLOOR LANDING with mains smoke detector. Radiator. Staircase to the Second Floor. 2 Power points. BUILT-IN LINEN CUPBOARD with slatted shelving. REAR BEDROOM 1 - 14' 7'' x 8' 9'' (4.44m x 2.66m) with 2 PVCu double glazed windows. Radiator. 6 Power points. FAMILY BATHROOM - 7' 9'' x 7' 3'' (2.36m x 2.21m) with boarded effect vinyl floor covering. Radiator. Shaver point. Part tiled walls. Extractor fan. 3 Piece suite in white comprising pedestal wash hand basin, WC and panelled bath with plumbed-in shower over, curtain and rail. FRONT BEDROOM 2 - 14' 8'' x 10' 11'' (4.47m x 3.32m) overall slightly 'L' shaped with 2 PVCu double glazed windows. 6 Power points. Radiator. SECOND FLOOR LANDING with 2 power points. Mains smoke detector. MASTER BEDROOM 3 - 14' 7'' x 14' 5'' (4.44m x 4.39m) overall slightly 'L' shaped with radiator. PVCu double glazed dormer window. 8 Power points. TV point. Part sloping ceiling. 2' 7" (0.79m) opening to DRESSING ROOM - 9' 8'' x 4' 10'' (2.94m x 1.47m) with radiator. Access to loft space. Double glazed velux window. 2 Power points. Part sloping ceiling. BUILT-IN AIRING/LINEN CUPBOARD OFF with pressurised hot water cylinder. Slatted shelving. EN-SUITE SHOWER ROOM - 9' 4'' x 6' 3'' (2.84m x 1.9m) with part sloping ceiling. Boarded effect vinyl floor covering. Double glazed velux window. Part tiled walls. Extractor fan. Radiator. Shaver point. 2 Piece suite in white comprising WC and pedestal wash hand basin. Part tiled shower enclosure with plumbed-in shower over and sliding shower door. EXTERNALLY Decoratively stoned forecourt garden. Unrestricted on-street parking available immediately to fore. Side tarmacadamed entrance drive that leads to the Garage and provides hardstanding for 1 vehicle. Pedestrian access to one side over the adjoining brick paved shared driveway that gives access to the rear garden. Decoratively stoned/paved storage area. Enclosed close boarded fenced well stocked established lawned garden with paved terrace. ADJOINING GARAGE - 16' 7'' x 10' (5.05m x 3.05m) with up-and-over garage door. PVCu part double glazed door to rear. 4 Power points. Council Tax Band: D Tenure: Freehold
What's included
Garden
Garage
Parking
Location
Map loading soon
Neighborhood data on demand
Nearby essentials will load when this section comes into view.
Listed on
Mortgage calculator
Estimated monthly payment
1.500 €/mo
Down payment10 % · 30.292 €
30.292 €272.627 € loan
Term
Total repayable449.975 €
Interest rate4.40 %
Representative estimate · Landomo is not a mortgage broker. · Rates updated April 2026