House for sale
Blaby, Countesthorpe
3 bedrooms·1 bathroom
372.895 €
Listed Sep 9, 2026
About this listing
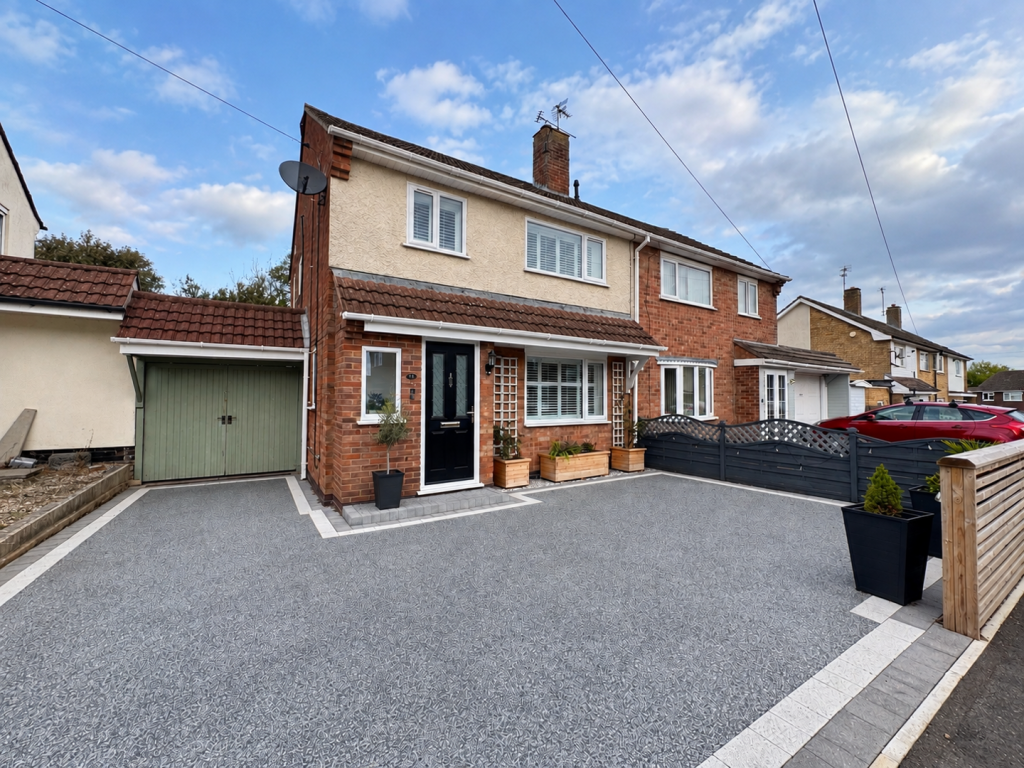
This outstanding extended semi-detached family home is situated in the popular village of Countesthorpe and offers well-presented and versatile accommodation throughout.
The property begins with a useful porch, providing the perfect space for coats and shoes, which leads into the welcoming entrance hall. From here, you immediately get a feel for how well maintained and inviting this lovely home is.
The living room is presented in a modern and stylish manner, featuring a window to the front aspect and an attractive feature fireplace. There is also space for a dining table and chairs, while a sliding door leads through to the UPVC conservatory. This bright and sunny addition provides a wonderful space to relax and unwind while enjoying views over the rear garden.
The extended kitchen is well equipped with a range of wall and base units, work surfaces and a sink with drainer. There is plumbing for both a washing machine and dishwasher, along with a cooker with gas hob and extractor fan, as well as an integrated fridge freezer. A useful breakfast bar with stools provides an additional area for casual dining. Completing the ground floor is a useful WC located beneath the stairs.
To the first floor, there are three well-proportioned bedrooms, including two doubles. The master bedroom benefits from a useful storage cupboard and fitted sliding mirrored wardrobes, while the third bedroom also features fitted wardrobes.
The modern family bathroom comprises a pedestal wash hand basin, low-level WC and bath with shower over.
Outside, the rear garden is mainly laid to lawn with a patio area, providing an ideal space for outdoor dining and entertaining. To the front, the driveway provides off-road parking and leads to a useful carport, which is accessible via wooden double gates.
Entrance Porch -
Entrance Hallway -
Living & Dining Room - 3.43m max x 7.21m max (11'03 max x 23'08 max ) -
Breakfast Kitchen - 5.89m x 2.67m (19'04 x 8'09 ) -
Conservatory - 2.11m x 4.01m (6'11 x 13'02 ) -
Wc -
Bedroom One - 2.59m min x 3.61m (8'06 min x 11'10 ) -
Bedroom Two - 3.12m x 3.28m (10'03 x 10'09 ) -
Bedroom Three - 2.64m x 2.16m (8'08 x 7'01 ) -
Bathroom - 2.26m x 1.68m (7'05 x 5'06 ) -
What's included
Garden
Parking
Key Stats
Key Stats
TypeSemi-detached house
Bedrooms3
Bathrooms1
Energy ClassC
HeatingAsk Agent
MunicipalityBlaby
Location
Map loading soon
Neighborhood data on demand
Nearby essentials will load when this section comes into view.
Listed on
Mortgage calculator
Estimated monthly payment
1.846 €/mo
Down payment10 % · 37.290 €
37.290 €335.605 € loan
Term
Total repayable553.921 €
Interest rate4.40 %
Representative estimate · Landomo is not a mortgage broker. · Rates updated April 2026