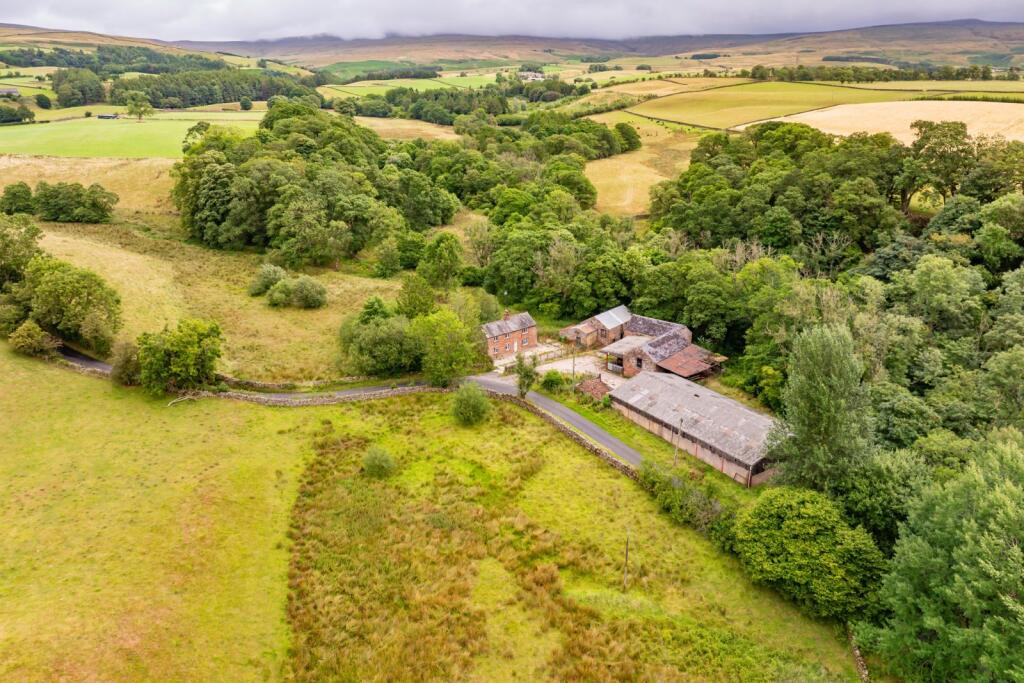
House for sale, 148 m²
Carlisle
3 bedrooms
1.399.580 €
9.456 €/m²
Listed Sep 10, 2026
About this listing
Upland farm with compact steading including meadow, pasture, fell and woodland, available as a whole or in 4 Lots.
Description
SUMMARY
Renwick Mill Farm sits in a sheltered valley set amongst attractive rolling countryside on the western fringe of the Pennines. The M6 is approximately 11 miles west of the farm with excellent access to the wider road network. The farm includes extensive barns with potential for redevelopment in the direction of a purchaser’s choosing, be that agriculture, equestrian, leisure or residential redevelopment (subject to consents). The sale also includes a significant acreage of land, including meadow, pasture, woodland and fell with habitat creation and conservation potential.
RENWICK MILL FARM
Renwick Mill Farm is accessed direct from the public road south west of the hamlet of Renwick, the farm comprises attractive farmhouse, range of traditional and modern buildings with various grassland and woodland parcels surrounding.
RENWICK MILL FARMHOUSE
The farmhouse overlooks the farmyard and is a traditional stone built cottage with a slate roof. The property requires full renovation and comprises, living room with open fire, kitchen, dining room with open fire leading to a small wash room with a sink, washer point and WC. The first floor comprises three bedrooms and a bathroom with bath, stand over shower, sink and WC. In all the property extends to approximately 1,590 sq ft.
Whilst the property needs full renovation, UPVC windows and doors have been installed and there are traditional features which could be incorporated and enhanced in a renovation such as exposed beams and traditional fireplaces.
Lying north and east of the farmhouse is a modest garden and orchard, part enclosed by stone walls. To the west is hardstanding and parking for multiple vehicles. The property has oil fired central heating.
FARM BUILDINGS
To the south of the farmhouse is a range of traditional farm buildings, the bulk of which are double height. These have been traditional hay barns, cow byres and cart houses, latterly used for storage and livestock housing. Close to the traditional buildings is a more modern livestock building set around a concrete yard and muck midden adjacent.
The traditional buildings have been reroofed for the most part and total about 2,950 sq ft. These could be developed to provide additional residential properties, holiday cottages, office or commercial space (subject to the necessary consents).
The farm buildings can be more accurately described as follows: Traditional stone barn with steel profile roof, double height with first floor in part (5.6m x 9.9m). Adjoining single storey store, stone built with corrugated steel roof (3.2m x 5.8m).
Traditional double height stone built barn arranged in an ‘L’ shape with slate roof. The southern barn (5.5m x 10.0m) has a stone flagged floor in part, the western barn (5.5m x 11.3m) includes a first floor hayloft.
Adjacent to the ‘L’ shaped barn is a mono-pitch lean-to steel frame with fibre cement roof and cantilever (5.4m x 11.0m). There is a further lean-to from the same barn, timber frame with corrugated steel roof in a modest condition (6.3m x 8.4m), this creates a covered feed area.
Steel portal framed livestock building with fibre cement roof, Yorkshire boarding and concrete block walls, concrete floor with internal feed passage, arranged into two pens (27.4 m x 13.3m).
LAND & WOODLAND
The land and woodland falls into four distinct blocks, which is reflected in the lotting of the sale.
There are three parcels which surround the village of Renwick, these include meadow, pasture and woodland areas. Some of these parcels adjoin Raven Beck which runs close to the farm and the boundaries consist of fences, walls and woodland belts.
This land surrounding the village is a mixture of Grade 3 and 4 land with soils from the ‘Bridgnorth’ series, typical of the area being a well-drained sandy and coarse loam over sandstone. The land is rolling and varies between 170 and 260 metres above sea level.
The woodland areas include How and Hag Woods. How Wood is predominantly mature Scots Pine and Larch with a small area of windthrow from a storm. Hag Wood sits just east of the farmstead and is predominantly mature broadleaved trees including oak and sycamore.
The fell land lies east of the village and is classified as Grade 5 with soils from the ‘Winter Hill’ series, a typical peat soil found in the upland of the Pennines. The land forms the southern and eastern flank of Watch Hill and is bound by Croglin Water in the east, the land varies between 440 and 600 metres above sea level.
Acreage: 353.8 Acres
Additional Info
RIGHTS OF WAY, EASEMENTS & WAYLEAVES - The property is sold subject to and with the benefit of all wayleaves, easements and rights of way whether public or private whether mentioned or not.
SERVICES - Mains electricity and water, private drainage and some lots benefit from natural water supplies. The private drainage system is unlikely to comply with the current regulations and will require replacement by the purchaser with a new treatment plant.
SUBSIDIES & GRANTS - The land is registered on the Rural Land Registry, the former tenant has claimed and will retain the Basic Payment (BPS) and any subsequent payments based on previous entitlements and historical claims. We are not aware of any stewardship schemes or agreements.
SPORTING & FISHING RIGHTS - The sporting and fishing rights are included in the sale, in so far as they are owned.
MINERAL RIGHTS - The mineral rights will be reserved by the vendors, in so far as they are owned.
SALE CONDITIONS - The property is sold free of any sale restrictions or overages.
LOCAL AUTHORITY - Westmorland and Furness Council
ENERGY PERFORMANCE CERTIFICATE - Band F
COUNCIL TAX - Band D
DESIGNATIONS - Lot 4 is designated by the Countryside and Rights of Way (CROW) Act 2000 as open countryside.
TENURE - The freehold of the property is offered for sale, subject to a short term Farm Business Tenancy over the land and buildings. Vacant possession will be available on completion.
VAT - VAT is payable in addition to the purchase price on the non-residential element of the property, being the agricultural land and buildings. An apportionment of the price agreed will be made by Savills. For the avoidance of doubt, Stamp Duty Land Tax is payable on the total price of the property including VAT. All offers will be assumed to have been made on a VAT exclusive basis unless otherwise stated.
METHOD OF SALE - Renwick Mill Farm is offered for sale by private treaty as a whole or in 4 lots. All prospective purchasers are encouraged to register their interest with Savills.
NEAREST POSTCODE - CA10 1JH (please note this covers a wider area including Lots 1, 2 and 3)
WHAT3WORDS LOCATIONS: Lot 1 - //flatten.turkey.providing
Lot 2 - ///shaver.sprinter.drew, Lot 3 - ///warrior.yelled.tuned, Lot 4 - ///unsightly.slacker.visitors
ACCESS - Lots 1 and 2 have direct frontage to the public highway. Lot 3 benefits from a right of way north from Raven Bridge over an access track to reach the southern tip of the woodland, coloured brown on the sale plan. Lot 4 benefits from a right of way over the shared fell access track from the village via Green Rigg.
VIEWING - Strictly by appointment with the sole selling agents Savills.
HEALTH & SAFETY - Given the potential hazards around the farm buildings and land, we ask viewers to be as vigilant as possible when inspecting the properties for their own personal safety.
What's included
Garden
Parking
Key Stats
Key Stats
TypeDetached house
Living Area148 m²
Bedrooms3
Bathrooms0
HeatingAsk Agent
Location
Map loading soon
Neighborhood data on demand
Nearby essentials will load when this section comes into view.
Listed on
Mortgage calculator
Estimated monthly payment
6.930 €/mo
Down payment10 % · 139.958 €
139.958 €1.259.622 € loan
Term
Total repayable2.079.025 €
Interest rate4.40 %
Representative estimate · Landomo is not a mortgage broker. · Rates updated April 2026