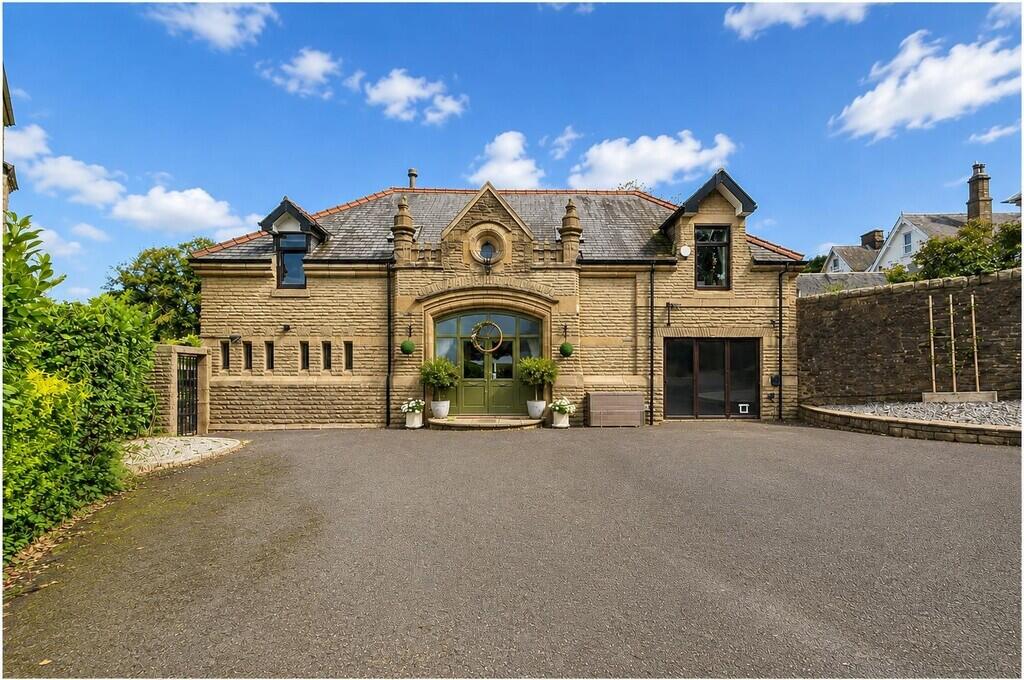
House for sale
Blackburn
5 bedrooms·4 bathrooms
1.007.288 €
Listed Oct 16, 2026
About this listing
A most impressive detached period property, enjoying a private, gated plot in this exclusive cul-de-sac , conveniently situated for the surrounding towns of Whalley, Clitheroe and Blackburn. It has easy access to rail and road commuter routes to the immediate area and further over the North West region. There are well sought after primary and secondary schools within the local area.
This unique house has undergone extensive refurbishment and improvement recently with care to retain its original charm and character while providing contemporary living accommodation, ideal for the larger family. There are 5 double bedrooms, a family bathroom, 2 en suite shower rooms and a ground floor cloakroom with a shower. It has a superb fully fitted breakfast kitchen with additional dining area, a separate utility room and 2 separate receptions. The highlight is the magnificent reception hall with its wood burning stove, in brick fire place and its sweeping staircase to the galleried first floor landing.
There has been recent upgrades to the windows and doors , kitchen, central heating and electrics as well as roof improvements .
Externally, the property has a gated forecourt with electric gates and parking for several vehicles. The private rear garden (80x56') is ideal for entertaining with its large and canopied flagged patio, lawned areas and stone wall boundaries.
In our opinion this is a fabulous property, ideally suited for the larger family. It is in a sought after residential area and viewing is highly recommended to fully appreciate.
TENURE We have been advised that the property is freehold
GRAND ENTRANCE HALL 21' x 20' 9" (6.4m x 6.32m) Hardwood double glazed front entrance door, wood flooring, double doors, wood burning stove in brick fire place, sweeping open staircase, 4 radiators, 2 velux double glazed windows, vaulted ceiling with exposed beams, under stairs storage cupboard
CLOAKROOM/SHOWER ROOM 6' x 5' 4" (1.83m x 1.63m) Walk in shower, wash basin, WC, chrome radiator, 3 windows
LOUNGE 20' 10" x 17' 3" (6.35m x 5.26m) Living flame gas fire, 2 radiators, PVC double glazed french doors to rear garden/entertaining area, double doors to hallway
SITTING ROOM 16' 6" x 15' (5.03m x 4.57m) Feature fire place, radiator, laminate floor
SUPERB FULLY FITTED BREAKFAST KITCHEN 23' 8" x 11' 5" (7.21m x 3.48m) Full range of wall and floor units, drawers, granite work surfaces, Neff appliances inc 3 ovens, microwave, induction hob + 2 plate gas hob, ceiling hung extractor, dishwasher, stainless steel twin bowl sink and drainer, spotlighting, breakfast bar, waste disposal, tiled floor, 2 radiators
DINING AREA 11' 10" x 7' 2" (3.61m x 2.18m) Radiator, PVC double glazed windows + french doors, 2 velux double glazed windows
UTILITY ROOM 14' 7" x 11' 7" (4.44m x 3.53m) Wall and floor units, stainless steel sink drainer unit, PVC double glazed window and door, plumbed for washer, water filter, radiator with cover, gas fired central heating boiler unit
FIRST FLOOR LANDING Galleried landing, 2 radiators, laundry cupboard
BEDROOM 1 17' 7" x 15' (5.36m x 4.57m) Radiator, PVC double glazed window, loft access
BEDROOM 2 16' 9" x 11' 7" (5.11m x 3.53m) Fitted mirrored wardrobes, radiator, PVC double glazed window
EN SUITE SHOWER ROOM 6' 6" x 5' 11" (1.98m x 1.8m) Walk in shower, wash basin, WC, chrome radiator, tiled walls
BEDROOM 3 15' 5" x 14' 6" (4.7m x 4.42m) Radiator, PVC double glazed window, laminate floor, loft access with pull down ladder to boarded loft with light
EN SUITE SHOWER ROOM 8' 7" x 5' 11" (2.62m x 1.8m) Walk in shower, WC, wash basin, chrome radiator
BEDROOM 4 15' x 11' 10" (4.57m x 3.61m) Radiator, PVC double glazed window, laminate floor
BEDROOM 5 14' 7" x 11' 8" (4.44m x 3.56m) Radiator, PVC double glazed window, laminate floor
FAMILY BATHROOM 10' 10" x 8' 6" (3.3m x 2.59m) Panelled bath, walk in shower, twin wash basins, WC, Velux double glazed window, chrome radiator, fully tiled walls, spotlighting
INTEGRAL GARAGE 21' x 15' (6.4m x 4.57m) Used as home gym, sauna, bi-folding doors to front
OUTSIDE Large front driveway with wrought iron entrance gates, parking for several vehicles and stone chipped side area
Rear garden (80x56') inc large canopied patio / entertaining area , flagged and lawned areas with stone wall boundaries - timber shed
PLEASE NOTE VIEWINGS ARE TO BE ARRANGED THROUGH PROCTORS AND ARE BY APPOINTMENT ONLY. WE HAVE NOT TESTED ANY APPARATUS, EQUIPMENT, FIXTURES, FITTINGS OR SERVICES AND SO CANNOT VERIFY IF THEY ARE IN WORKING ORDER OR FIT FOR THEIR PURPOSE.
COMPLIANCE Agents are required by law to conduct anti-money laundering checks on all those renting or buying a property. The cost of these checks is £20 per check. This is a non-refundable fee. These charges cover the cost of obtaining relevant data, any manual checks and monitoring which might be required. This fee will need to be paid and the checks completed in advance of the office proceeding with checks.
What's included
Terrace
Garden
TypeDetached house
Bedrooms5
Bathrooms4
HeatingAsk Agent
Location
Map loading soon
Neighborhood data on demand
Nearby essentials will load when this section comes into view.
Listed on
Mortgage calculator
Estimated monthly payment
4.988 €/mo
Down payment10 % · 100.729 €
100.729 €906.559 € loan
Term
Total repayable1.496.289 €
Interest rate4.40 %
Representative estimate · Landomo is not a mortgage broker. · Rates updated April 2026