House for sale
Bournemouth, Colehill
2 bedrooms·1 bathroom
507.596 €
Listed Oct 19, 2026
About this listing
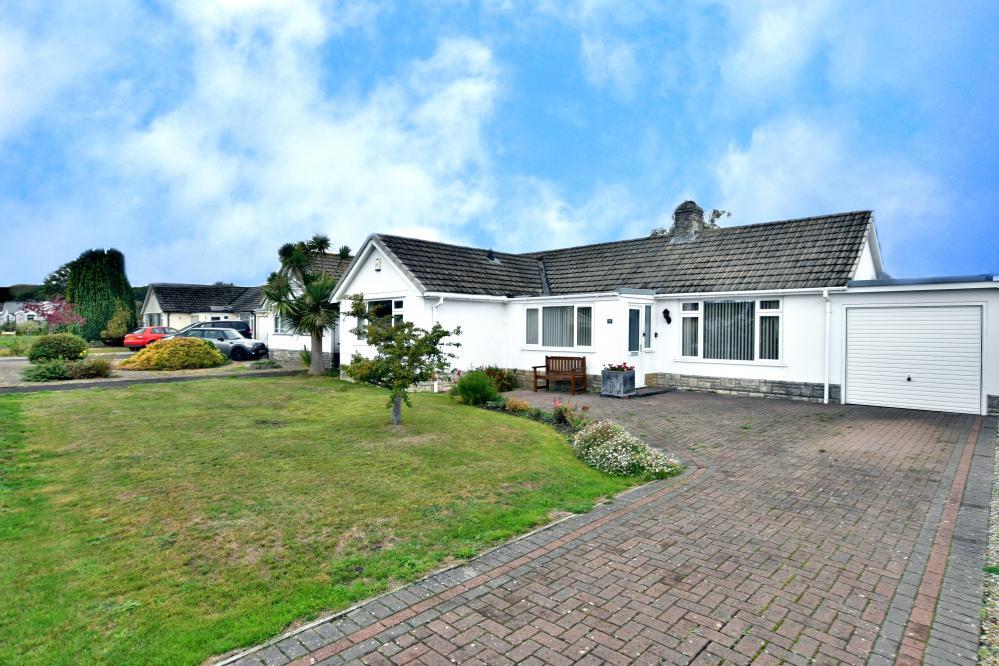
A delightful link-detached two double bedroom bungalow offering a sitting room with large sun conservatory, kitchen with separate utility room, ample off-road parking and a garage in a sought-after location. VENDOR SUITED.
• Large entrance porch leading to entrance hallway with cupboard housing boiler
• Cosy sitting room with fireplace and inset coal effect gas fire, patio door to conservatory enjoying a front aspect
• Good size sun conservatory with French doors to garden
• Kitchen with range of base and eye level units with complementary worktops, inset electric hob and oven, space for appliances, rear aspect window and door
• Separate utility room with matching cupboards and worktops, space for appliances, rear window and door to garden
• Two double bedrooms: bedroom two with built in wardrobes
• Bathroom with shower over bath, vanity unit with wash hand basin and separate WC
• Double glazing and gas heating
• Outside: there is a large front lawn with brick pavia driveway giving ample off-road parking leading to garage with workshop behind. The rear garden is of a generous size with lawn area and an abundance of flower, tree and shrub borders and patio area enclosed by panel fencing
This sought after area of Colehill offers excellent schooling and local shops, parish church, library and hairdresser. The thriving town of Wimborne is approximately 2.5 miles away offering more extensive shopping and leisure facilities as well as numerous restaurants and public houses.
COUNCIL TAX BAND: D EPC RATING: D
AGENTS NOTES: The heating system, mains and appliances have not been tested by Hearnes Estate Agents. Any areas, measurements or distances are approximate. The text, photographs and plans are for guidance only and are not necessarily comprehensive. Whilst reasonable endeavours have been made to ensure that the information in our sales particulars are as accurate as possible, this information has been provided for us by the seller and is not guaranteed. Any intending buyer should not rely on the information we have supplied and should satisfy themselves by inspection, searches, enquiries and survey as to the correctness of each statement before making a financial or legal commitment. We have not checked the legal documentation to verify the legal status, including the leased term and ground rent and escalation of ground rent of the property (where applicable). A buyer must not rely upon the information provided until it has been verified by their own solicitors.
What's included
Garage
Parking
Fireplace
TypeDetached house
Bedrooms2
Bathrooms1
Energy ClassD
HeatingGas Central
Location
Map loading soon
Neighborhood data on demand
Nearby essentials will load when this section comes into view.
Listed on
Mortgage calculator
Estimated monthly payment
2.513 €/mo
Down payment10 % · 50.760 €
50.760 €456.836 € loan
Term
Total repayable754.015 €
Interest rate4.40 %
Representative estimate · Landomo is not a mortgage broker. · Rates updated April 2026