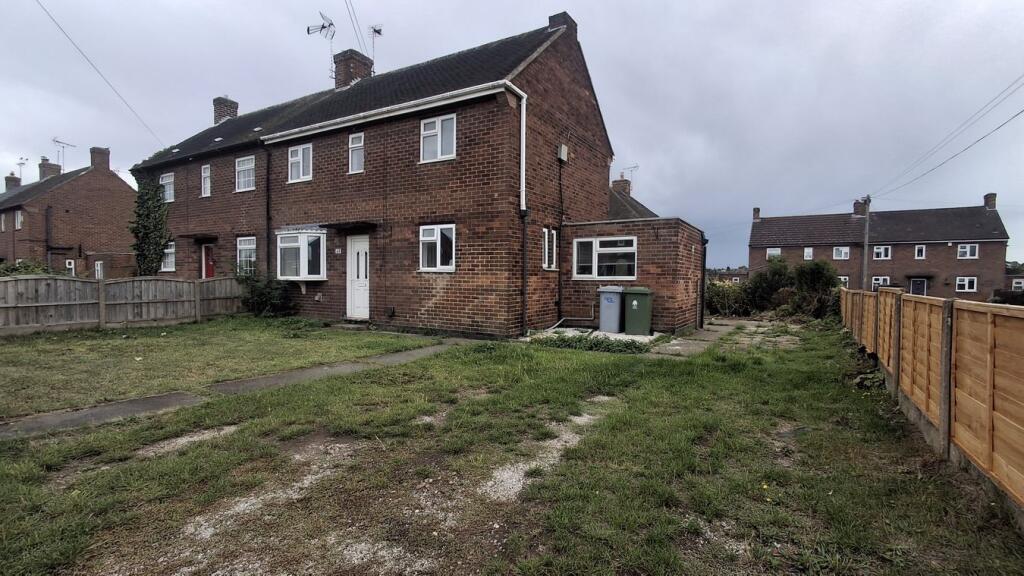
House to rent
Mansfield, Edwinstowe
3 bedrooms·1 bathroom
1.033 €/mo
Listed Sep 28, 2026
About this listing
Three-bedroom semi-detached house nestled on a desirable corner plot in the heart of Edwinstowe. Offering spacious living accommodation, a large kitchen diner, and a delightful conservatory overlooking the private rear garden, this home perfectly combines comfort and practicality. Ideal for families or those seeking a welcoming community setting, this property promises both space and convenience with close proximity to local amenities and attractive outdoor areas.
Edwinstowe is a highly sought-after village known for its rich history and picturesque surroundings, situated on the edge of Sherwood Forest. Residents enjoy easy access to local shops, schools, and recreational facilities as well as excellent transport links to nearby towns and cities. The village offers a vibrant community atmosphere alongside beautiful natural landscapes, making it an ideal place to settle down and enjoy a relaxed lifestyle.
Step inside to find a bright and inviting living room that provides a comfortable space to unwind or entertain guests. The room benefits from natural light and a practical layout that can accommodate a range of furniture styles. Flowing seamlessly from here is the generous kitchen diner, a real highlight of the property, boasting ample workspace and plenty of room for family meals or casual dining. Whether cooking or socializing, this space is designed for everyday living with convenience and style.
Adjacent to the living room you will find a charming conservatory that bathes the interior in natural light and offers picturesque views over the rear garden. This additional living area creates a peaceful spot to enjoy morning coffee, read a book, or simply take in the tranquil outdoor space. The garden itself provides a private and secure environment, perfect for children to play or for weekend gardening projects.
Upstairs, the three bedrooms offer comfortable and versatile accommodation. Each room is well-proportioned, providing plenty of space for restful nights and personal touches. The family bathroom completes the layout and features a clean and practical design with a bath and shower facilities to meet everyday needs.
The added benefit of a corner plot enhances the sense of space both inside and out, offering potential for further garden expansion or additional parking, subject to planning permission. This property represents a fantastic opportunity to own a spacious and inviting home in a welcoming village setting with everything you need close by.
In summary, this three-bedroom semi-detached house in Edwinstowe offers a superb blend of practicality and charm. With a large kitchen diner, bright conservatory, comfortable reception space, and a lovely garden on a corner plot, it’s an ideal family home that shouldn’t be missed. Arrange your viewing today to experience the full appeal of this exceptional property.
Entrance Hallway
Accessed through a uPVC door to the front aspect and having laminate flooring, radiator and stairs off to the first floor landing.
Kitchen/Diner
11' 9" x 21' 9" (3.58m x 6.63m) Fitted with a range of white high gloss base units having roll top surfaces over inset with a stainless steel sink, drainer and mixer tap. Appliances include electric oven with hob and extractor hood over. Space and plumbing for washing machine and upright fridge freezer. Tiled splash backs, dual aspect uPVC windows, uPVC door to the rear garden, two radiators, pendant light fitting and tiled flooring.
Lounge
17' 4" x 11' 11" (5.28m x 3.63m) With a Bay window to the front aspect, laminate flooring, radiator, ceiling light fitting, TV point and French doors to the conservatory.
Conservatory
8' 10" x 10' 8" (2.69m x 3.25m) With carpet flooring, wall mounted light fitting, TV point, uPVC windows and French doors to the rear of the property.
First Floor landing
With carpet flooring, built in storage cupboard, loft access, uPVC window to the front aspect and pendant light fitting.
Bedroom One
11' 2" x 12' 7" (3.40m x 3.84m) With carpet flooring, uPVC window to the rear aspect, radiator and pendant light fitting.
Bedroom Two
9' 3" x 11' 11" (2.82m x 3.63m) With carpet flooring, uPVC window to the rear, radiator and ceiling light fitting.
Bedroom Three
7' 9" x 9' 0" (2.36m x 2.74m) With carpet flooring, uPVC window to the front aspect, radiator, pendant light fitting and TV point.
Bathroom
5' 9" x 7' 6" (1.75m x 2.29m) Fitted with a two piece suite comprising of bath with electric shower over and pedestal hand wash basin. Fully tiled walls, vinyl flooring, obscure uPVC window to the front aspect, radiator and ceiling light fitting.
Externally
Sat on a large corner plot with a wrap around garden to the front, side an drear aspect which is mainly laid to lawn with a patio area to the rear.
What's included
Garden
TypeSemi-detached house
Bedrooms3
Bathrooms1
HeatingGas Central
Deposit1.187 €
MunicipalityMansfield
Location
Map loading soon
Neighborhood data on demand
Nearby essentials will load when this section comes into view.